12925 W 85th Place
12925 W 85th Place
12925 W 85th Place
12925 W 85th Place
12925 W 85th Place
12925 W 85th Place
12925 W 85th Place
12925 W 85th Place
12925 W 85th Place
12925 W 85th Place
12925 W 85th Place
12925 W 85th Place
12925 W 85th Place
12925 W 85th Place
12925 W 85th Place
12925 W 85th Place
12925 W 85th Place
12925 W 85th Place
12925 W 85th Place
12925 W 85th Place
12925 W 85th Place
12925 W 85th Place
12925 W 85th Place
12925 W 85th Place
12925 W 85th Place
12925 W 85th Place
12925 W 85th Place
12925 W 85th Place
12925 W 85th Place
12925 W 85th Place
12925 W 85th Place
12925 W 85th Place
12925 W 85th Place
12925 W 85th Place
12925 W 85th Place
12925 W 85th Place
12925 W 85th Place
12925 W 85th Place
12925 W 85th Place
12925 W 85th Place
12925 W 85th Place
12925 W 85th Place
12925 W 85th Place
12925 W 85th Place
12925 W 85th Place
12925 W 85th Place
12925 W 85th Place
12925 W 85th Place
12925 W 85th Place
SEE ALL PHOTOS
12925 W 85th Place
12925 W 85th Place
12925 W 85th Place
12925 W 85th Place
12925 W 85th Place
12925 W 85th Place
12925 W 85th Place
12925 W 85th Place
12925 W 85th Place
12925 W 85th Place
12925 W 85th Place
12925 W 85th Place
12925 W 85th Place
12925 W 85th Place
12925 W 85th Place
12925 W 85th Place
12925 W 85th Place
12925 W 85th Place
12925 W 85th Place
12925 W 85th Place
12925 W 85th Place
12925 W 85th Place
12925 W 85th Place
12925 W 85th Place
12925 W 85th Place
12925 W 85th Place
12925 W 85th Place
12925 W 85th Place
12925 W 85th Place
12925 W 85th Place
12925 W 85th Place
12925 W 85th Place
12925 W 85th Place
12925 W 85th Place
12925 W 85th Place
12925 W 85th Place
12925 W 85th Place
12925 W 85th Place
12925 W 85th Place
12925 W 85th Place
12925 W 85th Place
12925 W 85th Place
12925 W 85th Place
12925 W 85th Place
12925 W 85th Place
12925 W 85th Place
12925 W 85th Place
12925 W 85th Place
12925 W 85th Place
For Sale

12925 W 85th Place

12925 W 85th Place, Arvada, CO 80005

$799,000
STUNNING TURNKEY LUXURY NEAR STANDLEY LAKE
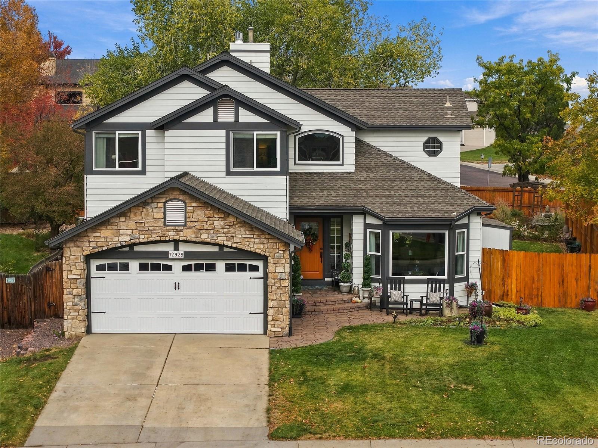
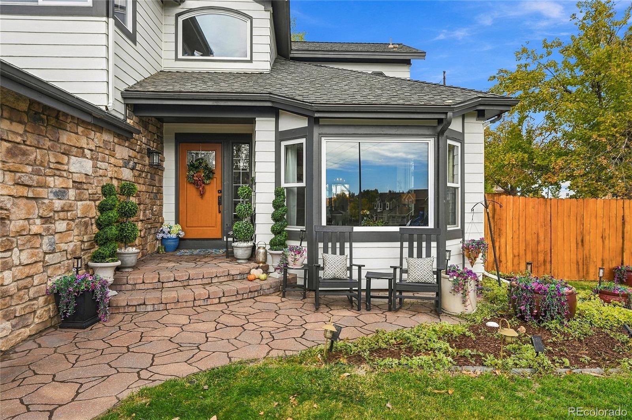
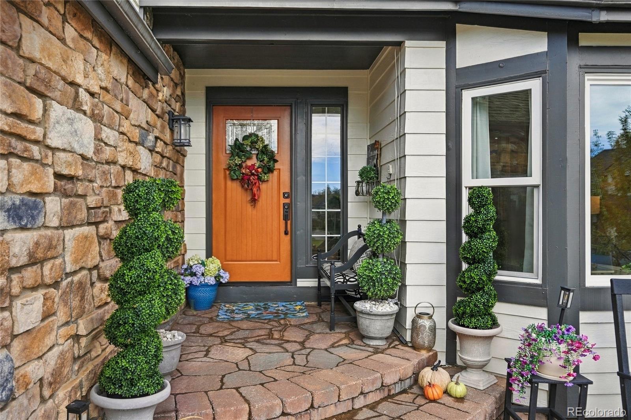
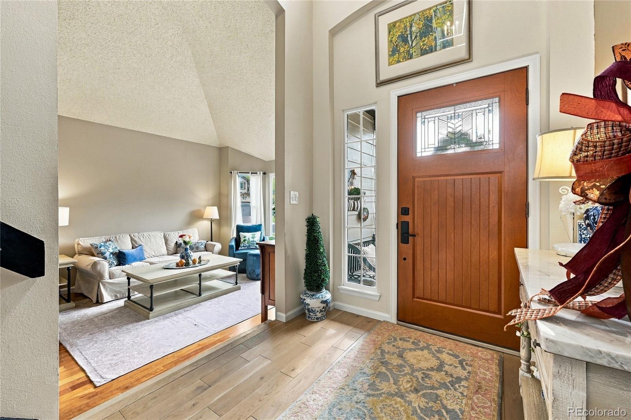
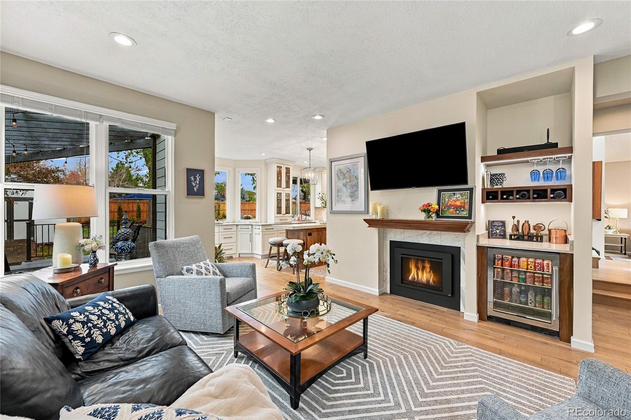
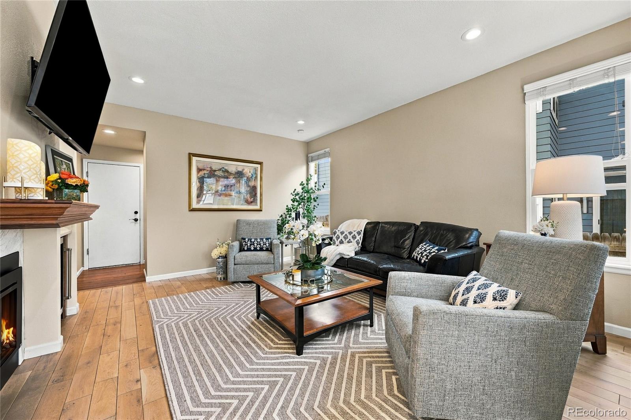
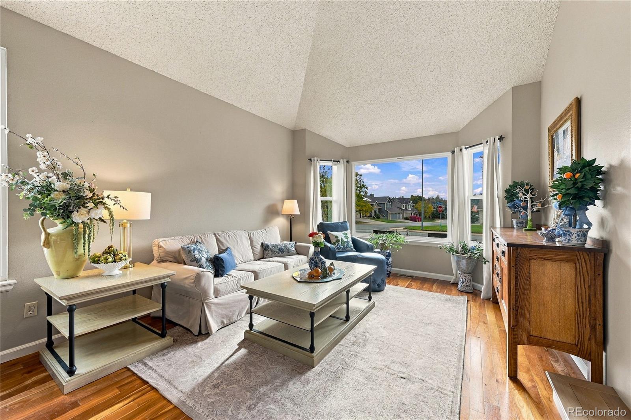
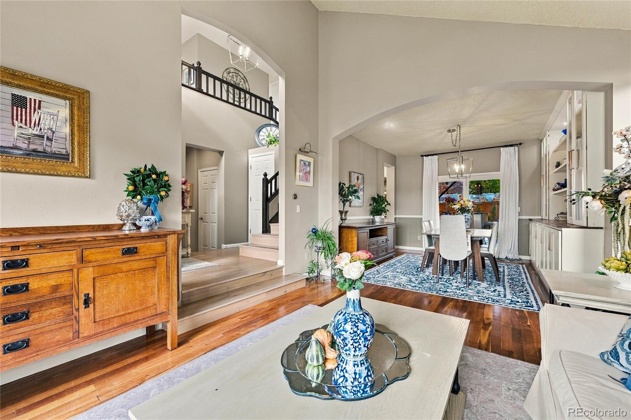
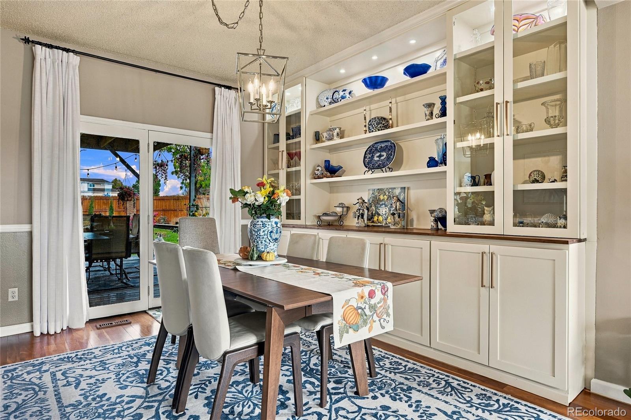
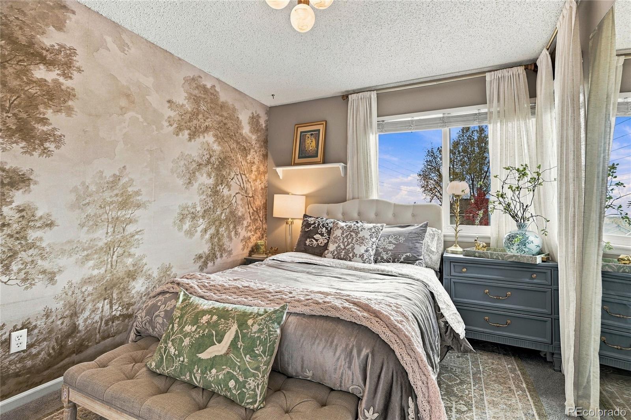
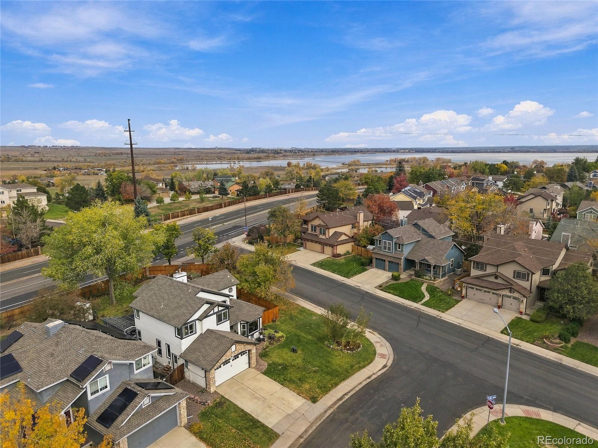
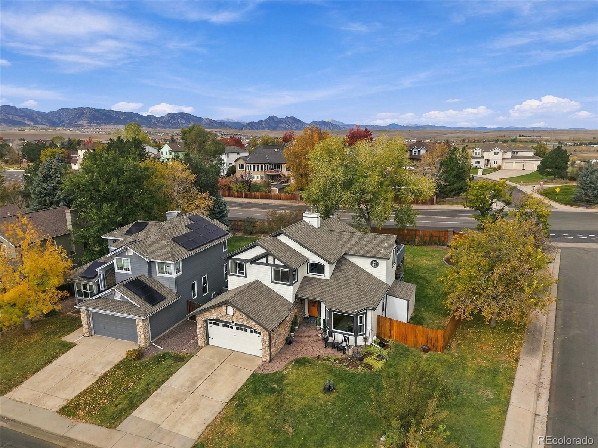
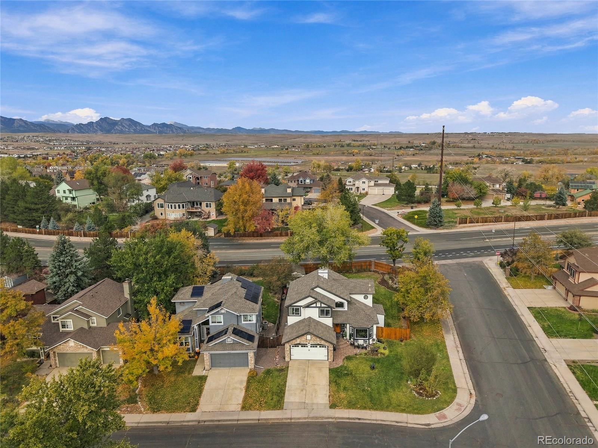
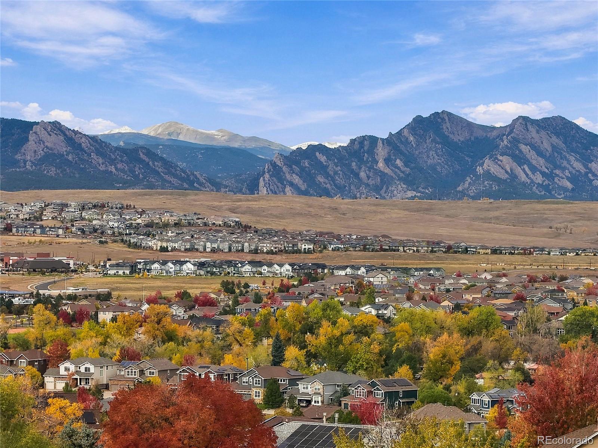
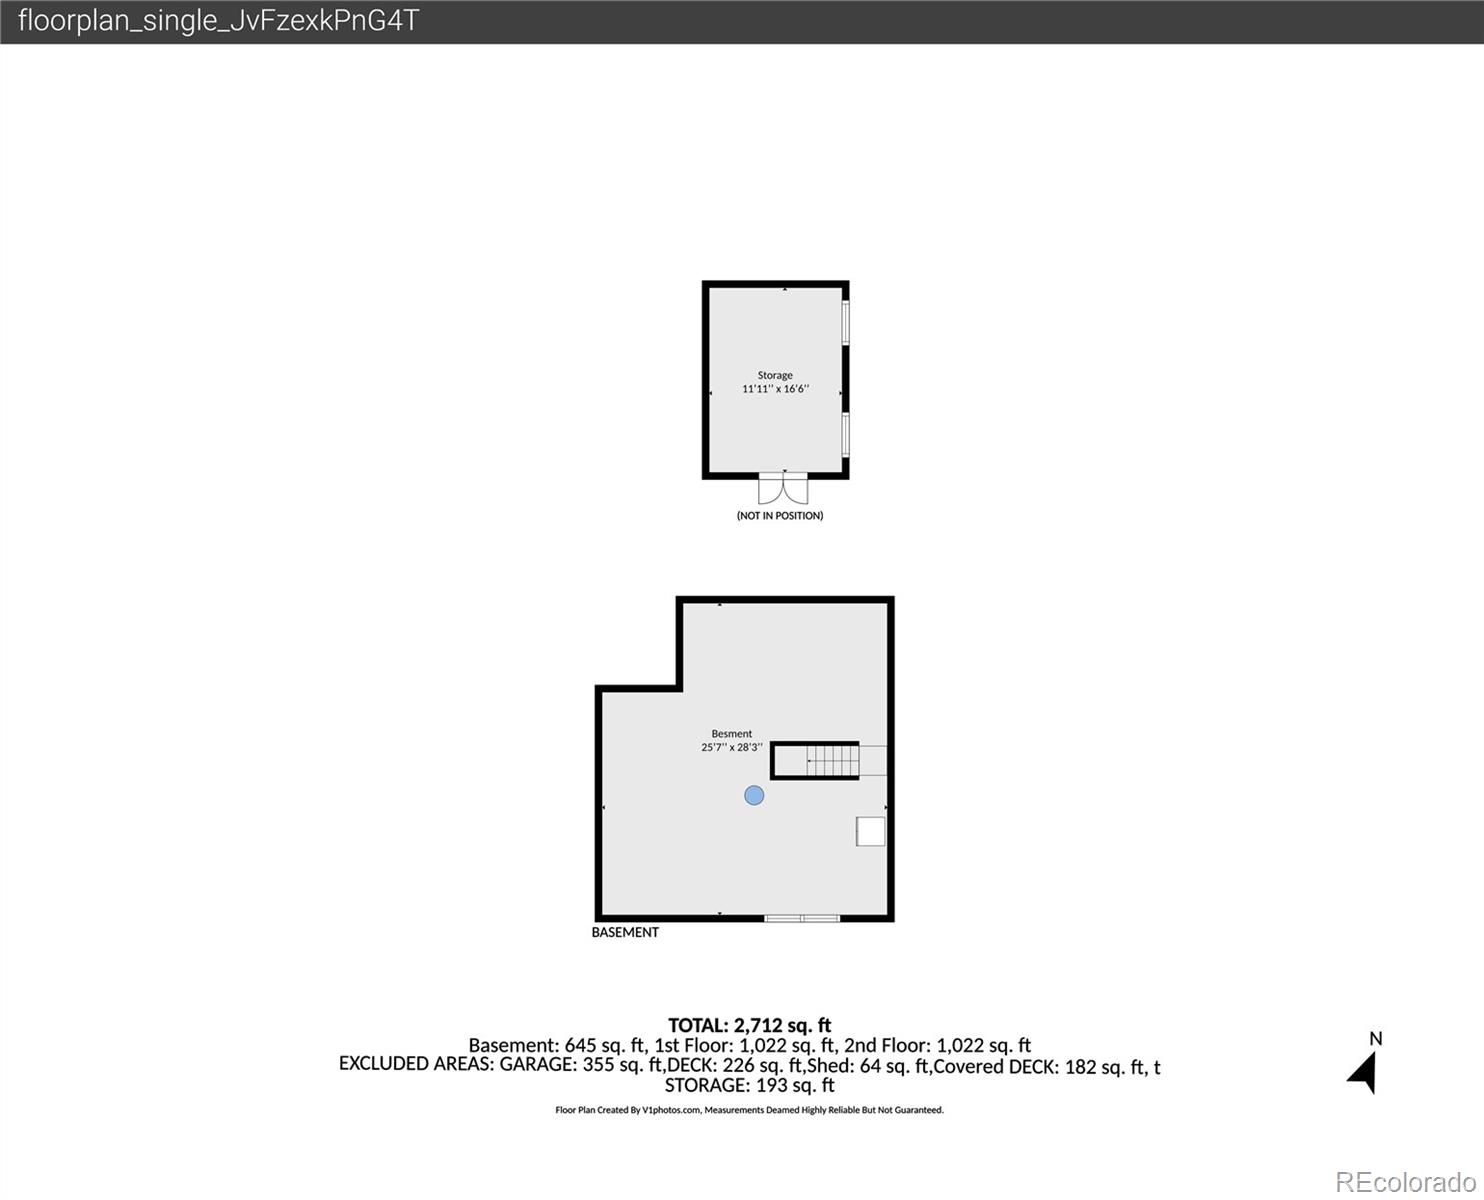
Welcome to your dream home in The Landings subdivision, situated on a premium 10,000 square-foot corner lot. A short walk to Standley Lake Regional Park invites you to enjoy miles of scenic trails and views. From the moment you arrive, the exceptional curb appeal captivates with a beautiful flagstone paver front patio. Step inside to find an open, light-filled interior anchored by gorgeous solid white oak and cherry hardwoods and updated designer lighting throughout. The inviting living space features a newly installed gas fireplace, perfect for cozy Colorado evenings. The dining area features a built-in statement piece with deep cabinets, walnut top, upper glass cabinets and shelving for your decorations and glassware.

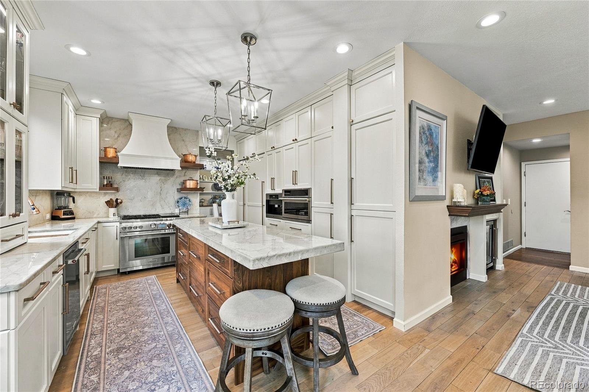
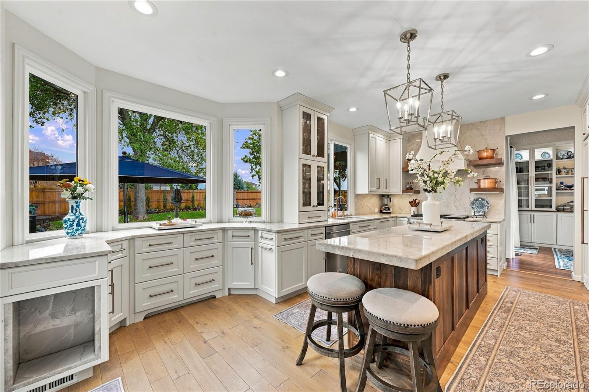
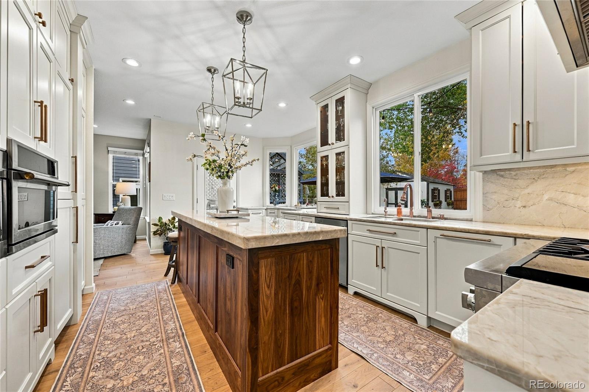
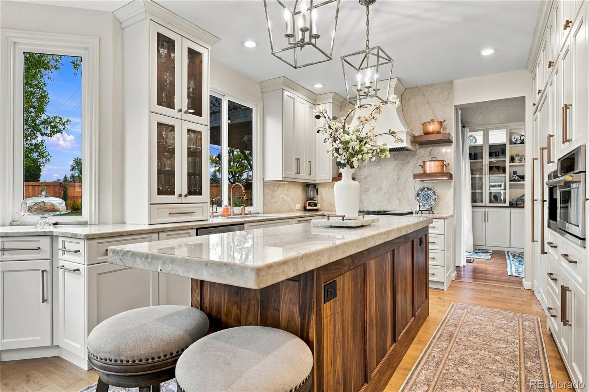
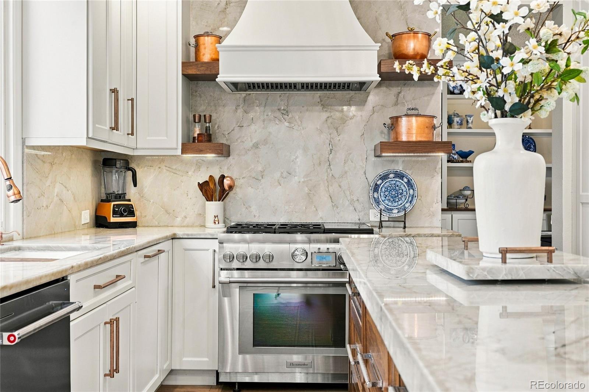
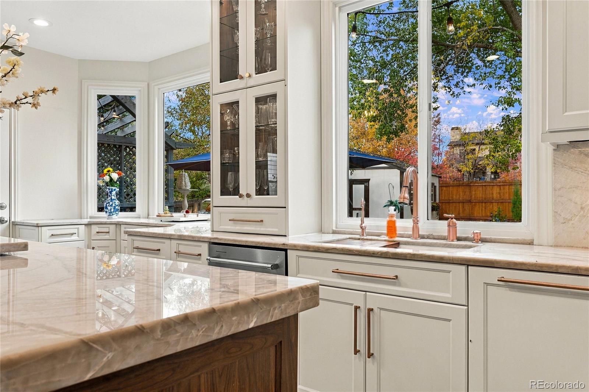
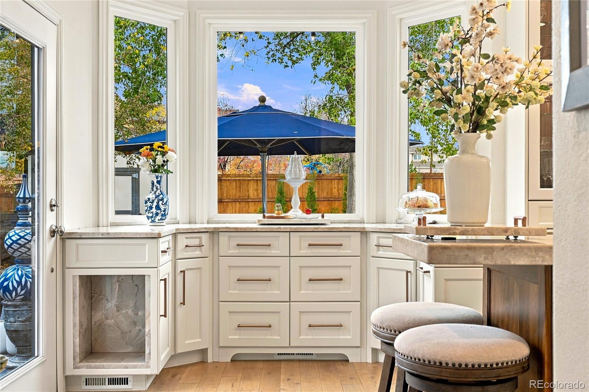
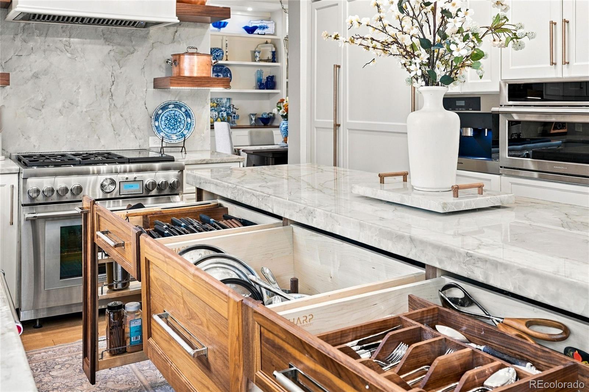
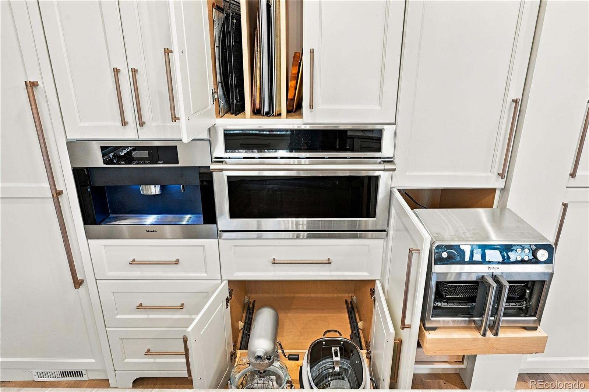
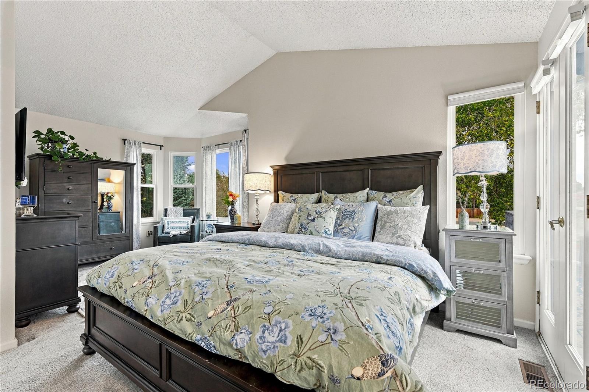
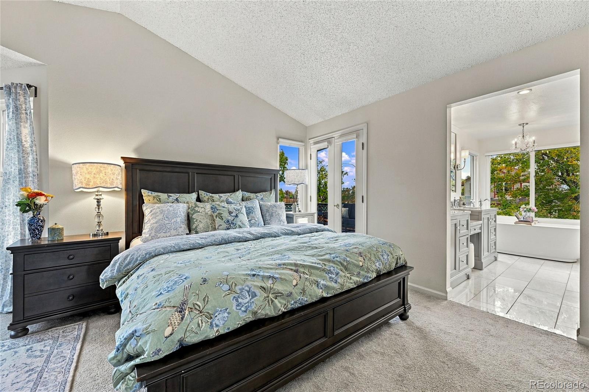
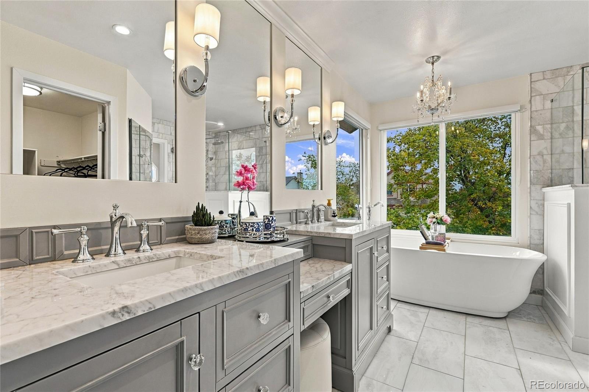
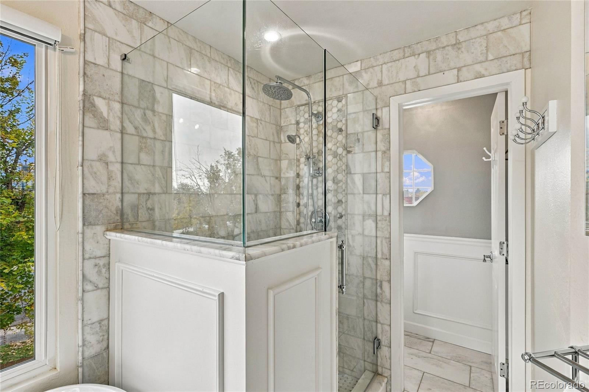
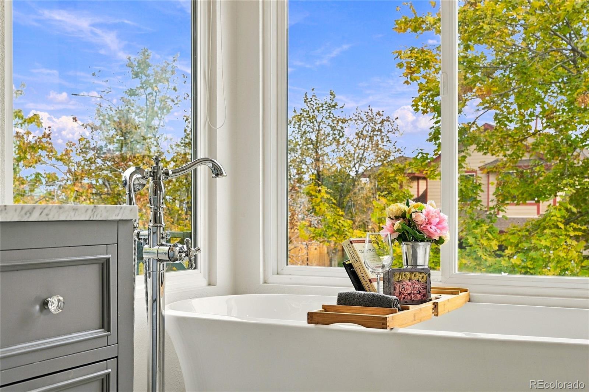
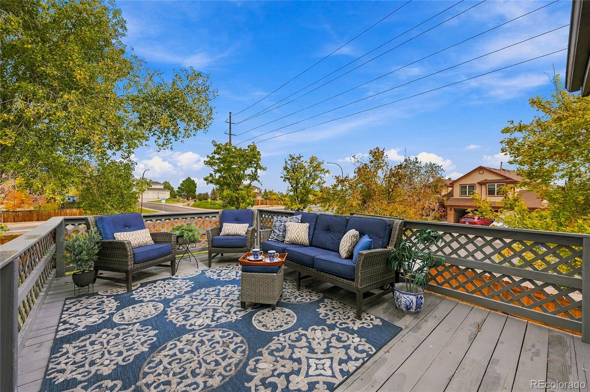
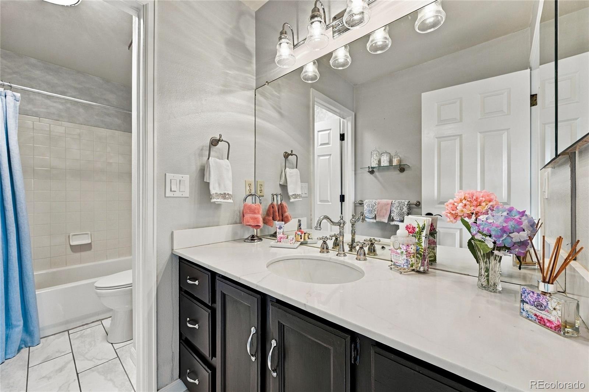
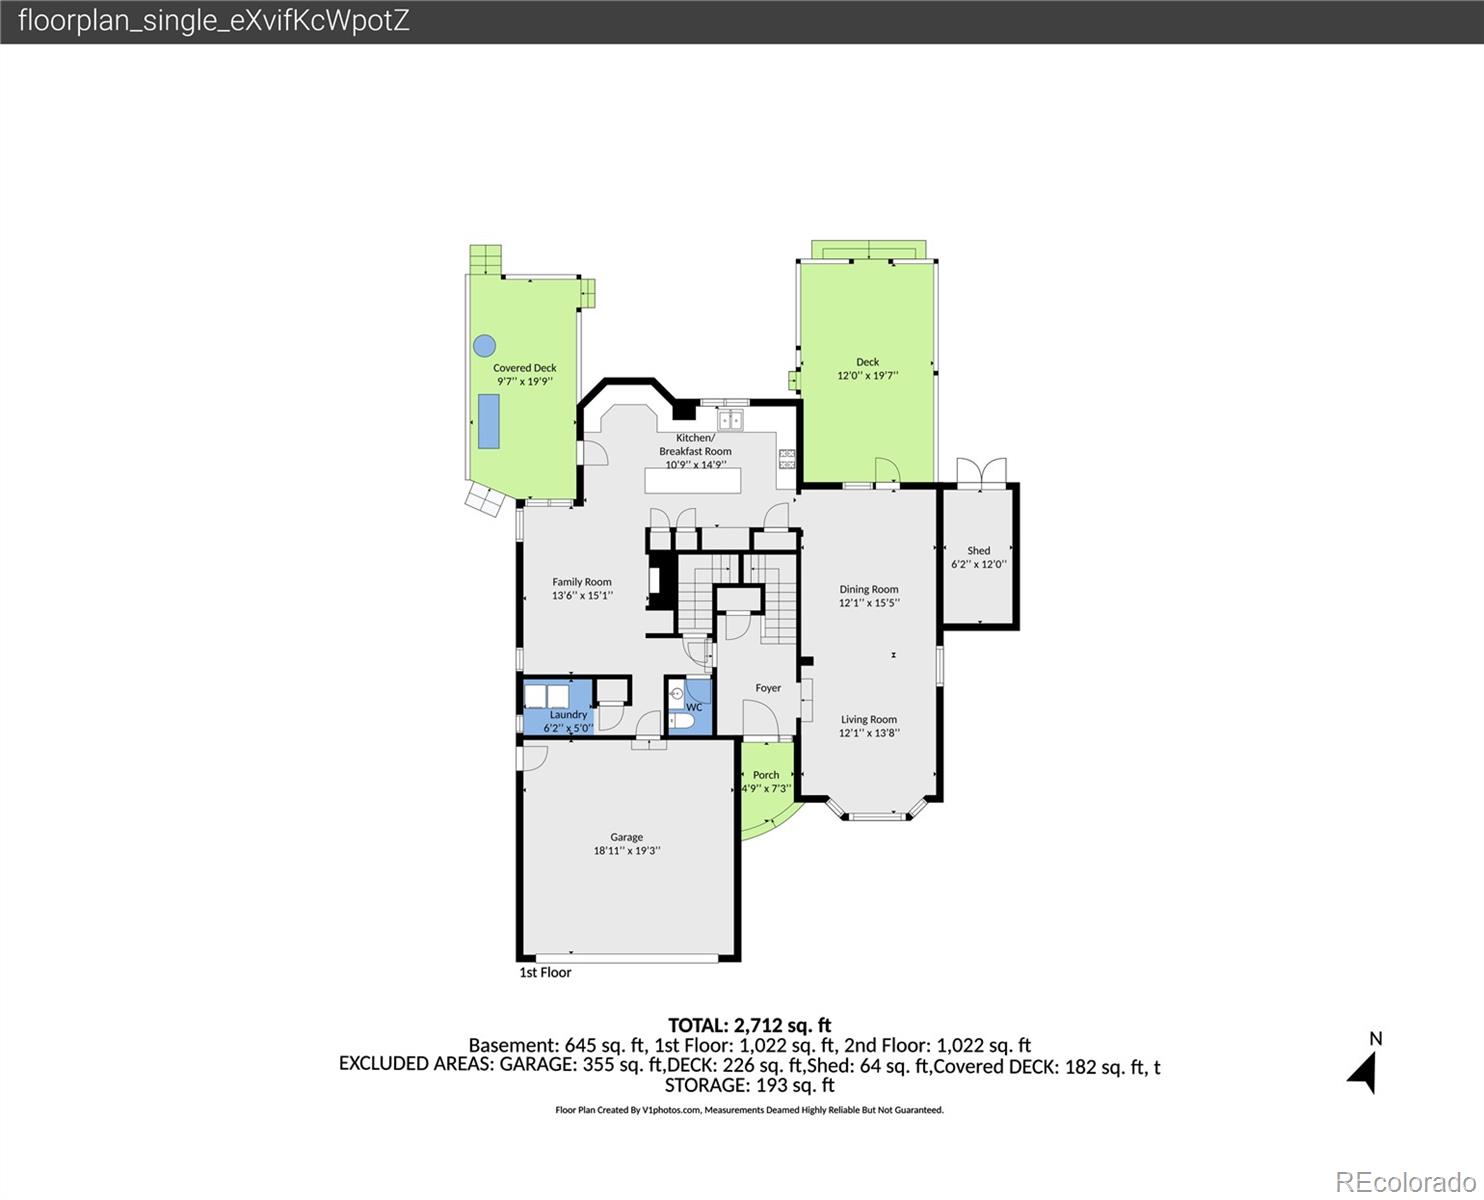
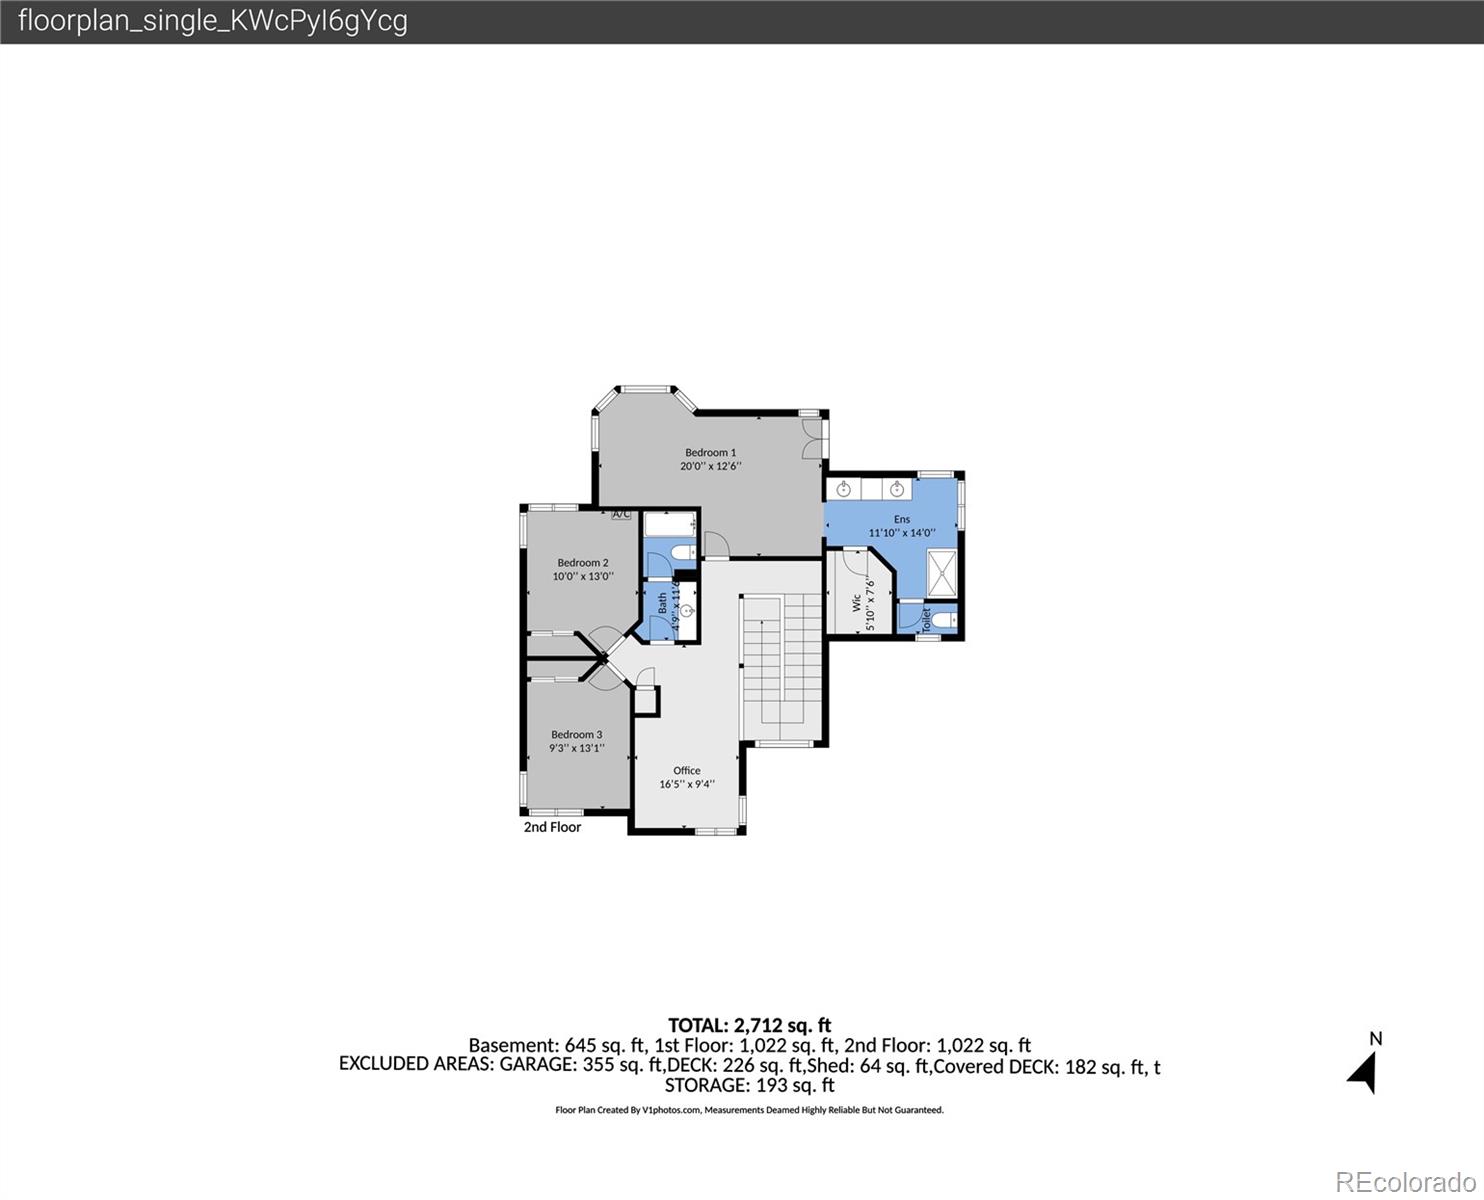
The heart of the home is a newly renovated chef's kitchen, masterfully designed with premium finishes. This culinary masterpiece features custom solid walnut cabinets, exquisite quartzite countertops, and elegant copper finishes. The kitchen is fully equipped with an integrated built-in refrigerator and freezer, a sleek built-in coffee maker, and a one of a kind 36-inch gas and induction Thermador range. Retreat to the expansive primary suite, a private sanctuary boasting a cozy sitting nook and its own private deck with beautiful views. The primary bedroom flows seamlessly into a newly renovated five-piece en-suite bathroom, wrapped entirely in timeless, luxurious marble.

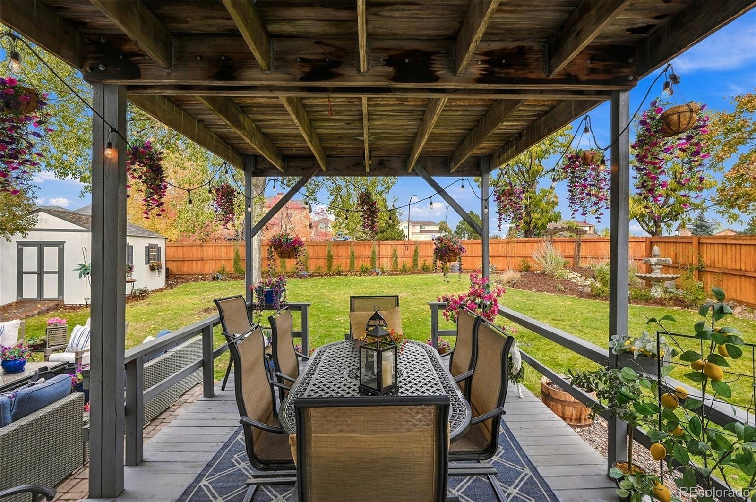
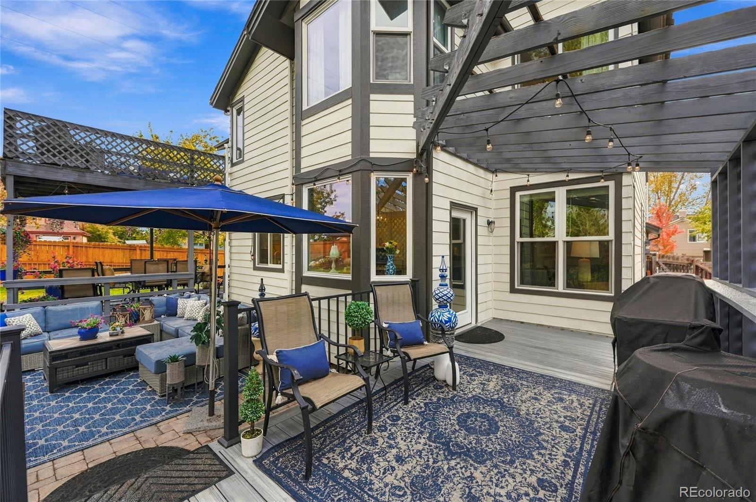
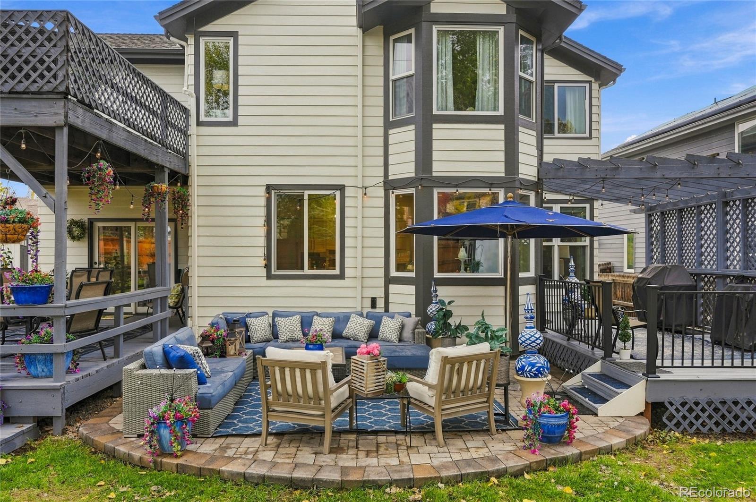
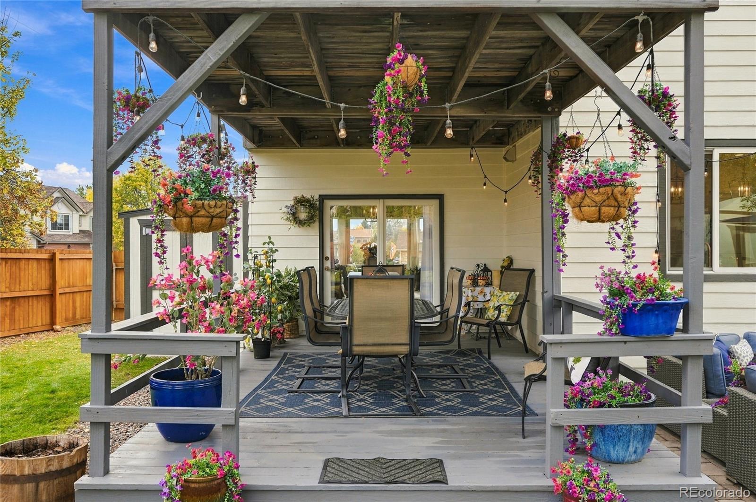
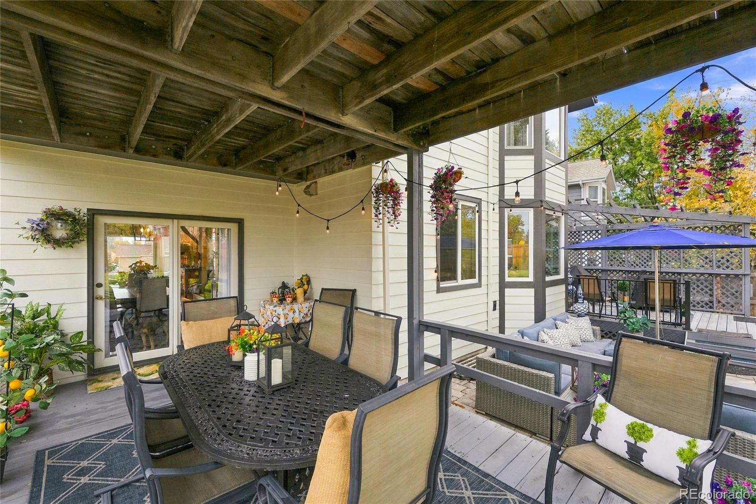
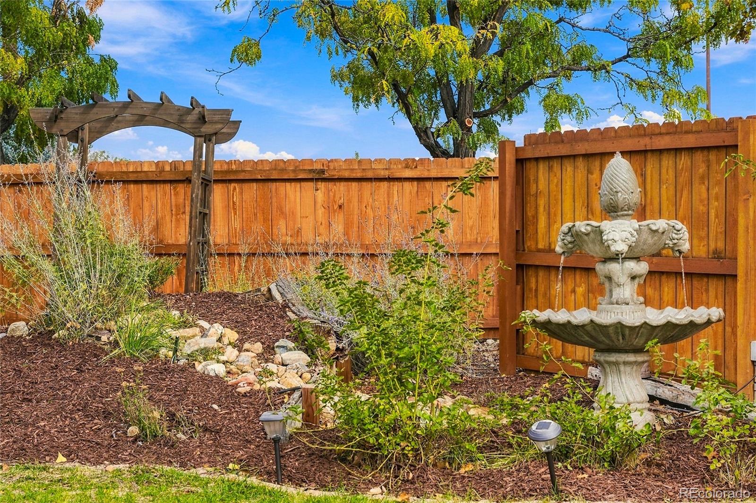
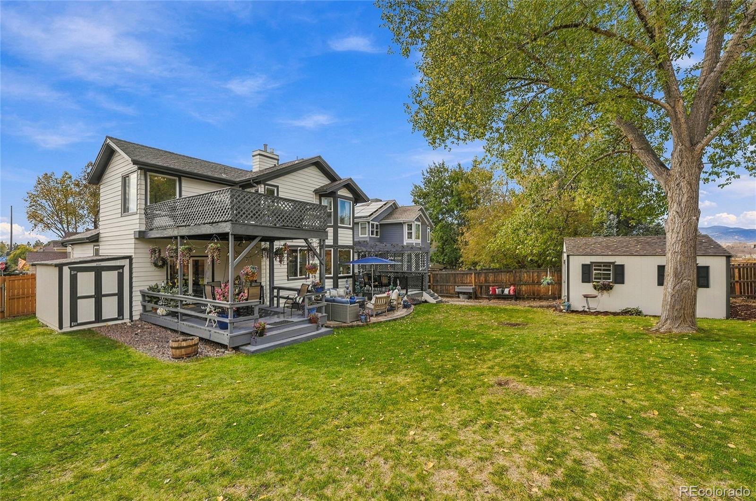
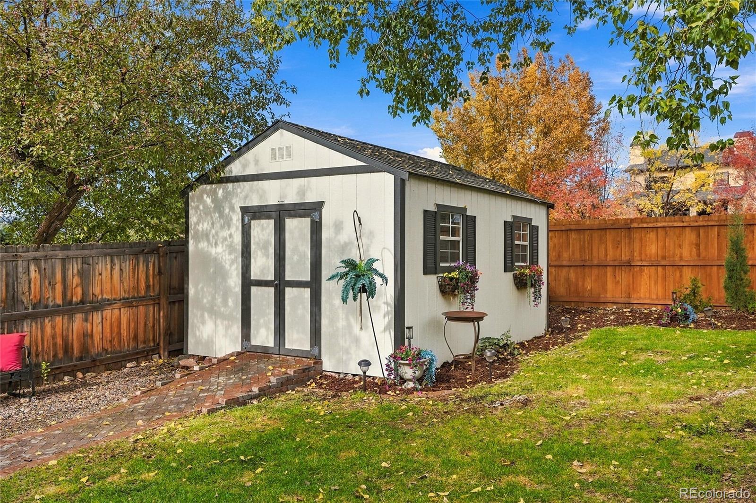
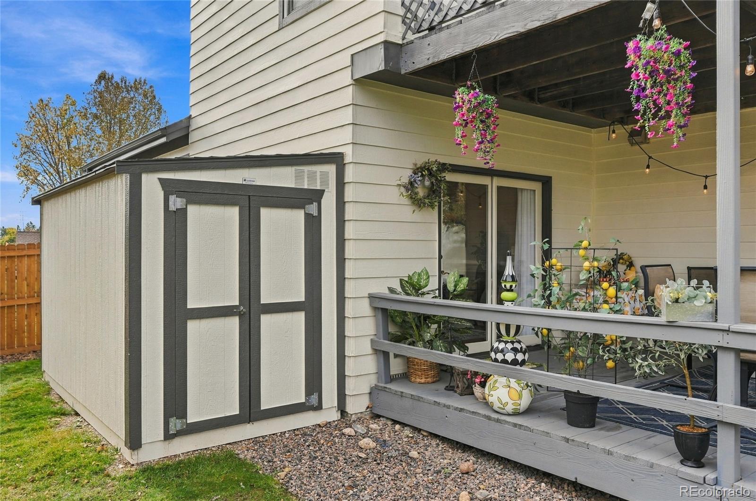
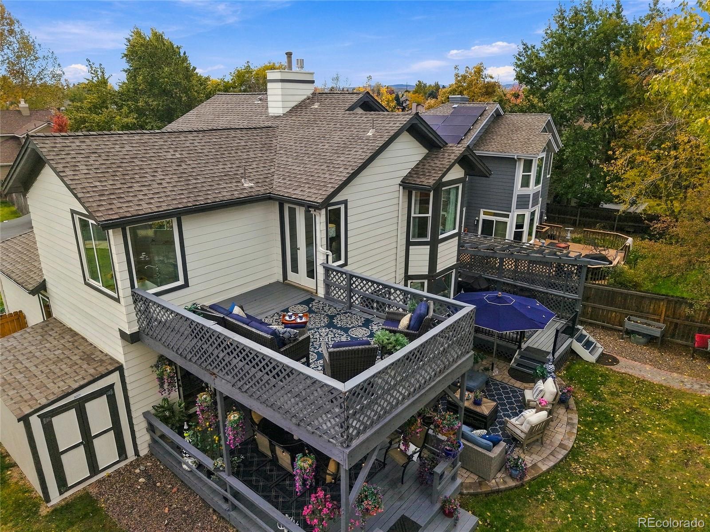
The outdoor living spaces are truly unparalleled. A large and expertly landscaped backyard serves as a private oasis, featuring four distinct outdoor entertainment areas designed for hosting, dining, and relaxing in pristine style. Over 800 SF of outdoor patio and deck space for the Colorado lifestyle. The thoughtful and unique updates are too many to list. You have to come and experience this home! Don't forget to checkout the inside drone video tour.

3
beds

3
baths

2,167 Sq.Ft. LIVING AREA

10,585 Sq.Ft. lot

David Mayeranderson

David Mayeranderson

Features & Amenities

Interior

  • total bedrooms3
  • Total bathrooms3
  • full bathrooms2
  • half bathroom1
  • Flooring Concrete, Wood
  • Fireplace Family Room, Gas
  • APPLIANCES Convection Oven, Dishwasher, Disposal, Dryer, Gas Water Heater, Microwave, Oven, Range, Range Hood, Refrigerator, Self Cleaning Oven, Washer
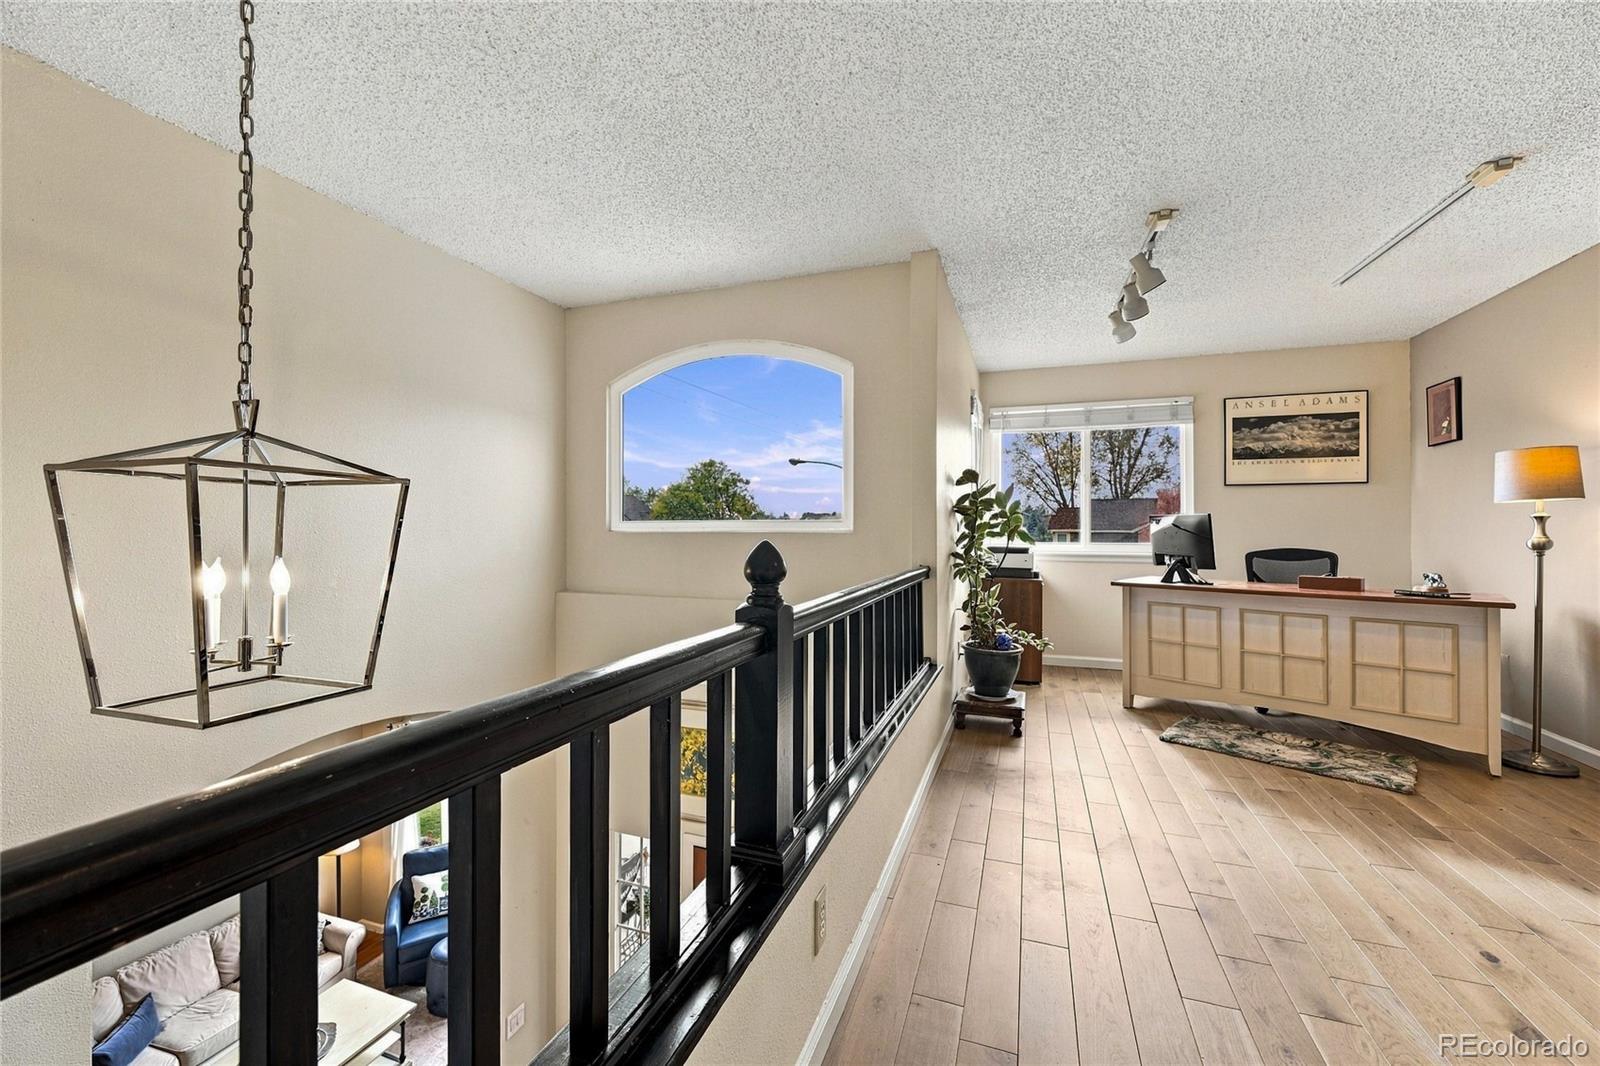
  • other interior Features Built-in Features, Eat-in Kitchen, Entrance Foyer, Five Piece Bath, High Ceilings, Kitchen Island, Open Floorplan, Primary Suite, Vaulted Ceiling(s), Walk-In Closet(s)

Area & Lot

  • Status For Sale
  • Living Area2,167 Sq.Ft.
  • Lot Area10,585 Sq.Ft.
  • MLS® ID5168834
  • TypeResidential
  • YEAR BUILT1989
  • NeighborhoodArvada
  • Elementary SchoolSierra
  • Middle SchoolOberon
  • High SchoolRalston Valley
  • School DistrictJefferson County R-1

Exterior

  • STORIES2
  • Garage Space2.0
  • water SourcePublic
  • utilitiesElectricity Connected, Natural Gas Connected
  • roofShingle
  • parking220 Volts, Concrete, Electric Vehicle Charging Station(s)
  • HEAT TYPEForced Air, Natural Gas
  • AIR CONDITIONINGCentral Air
  • sewerPublic Sewer
  • SubstructureConcrete Perimeter
  • other exterior FeaturesBalcony, Private Yard, Smart Irrigation, Water Feature

Financial

  • Sales Price$799,000
  • Real Estate Tax $4,000/yr
  • HOA $125/3 mos
image

Schedule a Showing

We would love to show you our beautiful property. Please select your preferred date and time below. An agent will be in touch shortly to confirm your appointment.

Schedule a Showing

We would love to show you our beautiful property. Please select your preferred date and time below. An agent will be in touch shortly to confirm your appointment.

Thank you for your interest in 12925 W 85th Place, Arvada, CO 80005. We are reviewing your request and will be in touch shortly!

Mortgage Calculator

Estimate your monthly mortgage payment, including the principal and interest, property taxes, and HOA. Adjust the values to generate a more accurate rate.

All estimates are provided for informational purposes only. Actual amounts may vary.
$0,000 Your Payment 20 15 65
$0,000 Your Payment

Arvada

Explore

Work With Us

Provide an exceptional real estate experience by sharing trusted and reliable expertise in all facets of real estate. The team is committed to delivering the highest level of personal service, technical expertise, and local market knowledge so the clients are delighted with the process and outcome.

Follow Me on Instagram