14295 W 86th Drive
14295 W 86th Drive
14295 W 86th Drive
14295 W 86th Drive
14295 W 86th Drive
14295 W 86th Drive
14295 W 86th Drive
14295 W 86th Drive
14295 W 86th Drive
14295 W 86th Drive
14295 W 86th Drive
14295 W 86th Drive
14295 W 86th Drive
14295 W 86th Drive
14295 W 86th Drive
14295 W 86th Drive
14295 W 86th Drive
14295 W 86th Drive
14295 W 86th Drive
14295 W 86th Drive
14295 W 86th Drive
14295 W 86th Drive
14295 W 86th Drive
14295 W 86th Drive
14295 W 86th Drive
14295 W 86th Drive
14295 W 86th Drive
14295 W 86th Drive
14295 W 86th Drive
14295 W 86th Drive
14295 W 86th Drive
14295 W 86th Drive
14295 W 86th Drive
14295 W 86th Drive
14295 W 86th Drive
14295 W 86th Drive
14295 W 86th Drive
14295 W 86th Drive
14295 W 86th Drive
14295 W 86th Drive
14295 W 86th Drive
14295 W 86th Drive
14295 W 86th Drive
14295 W 86th Drive
14295 W 86th Drive
14295 W 86th Drive
14295 W 86th Drive
14295 W 86th Drive
SEE ALL PHOTOS
14295 W 86th Drive
14295 W 86th Drive
14295 W 86th Drive
14295 W 86th Drive
14295 W 86th Drive
14295 W 86th Drive
14295 W 86th Drive
14295 W 86th Drive
14295 W 86th Drive
14295 W 86th Drive
14295 W 86th Drive
14295 W 86th Drive
14295 W 86th Drive
14295 W 86th Drive
14295 W 86th Drive
14295 W 86th Drive
14295 W 86th Drive
14295 W 86th Drive
14295 W 86th Drive
14295 W 86th Drive
14295 W 86th Drive
14295 W 86th Drive
14295 W 86th Drive
14295 W 86th Drive
14295 W 86th Drive
14295 W 86th Drive
14295 W 86th Drive
14295 W 86th Drive
14295 W 86th Drive
14295 W 86th Drive
14295 W 86th Drive
14295 W 86th Drive
14295 W 86th Drive
14295 W 86th Drive
14295 W 86th Drive
14295 W 86th Drive
14295 W 86th Drive
14295 W 86th Drive
14295 W 86th Drive
14295 W 86th Drive
14295 W 86th Drive
14295 W 86th Drive
14295 W 86th Drive
14295 W 86th Drive
14295 W 86th Drive
14295 W 86th Drive
14295 W 86th Drive
14295 W 86th Drive
Sold

14295 W 86th Drive

14295 W 86th Drive, Arvada, CO 80005

$845,000
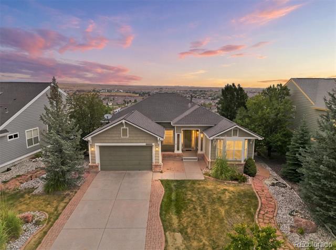
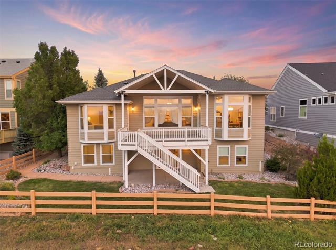
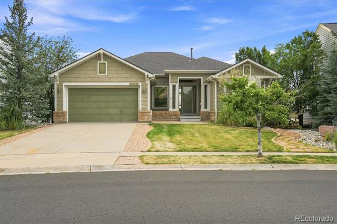
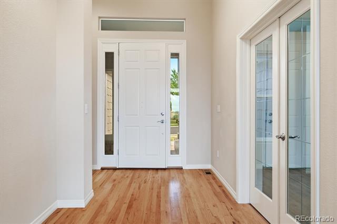
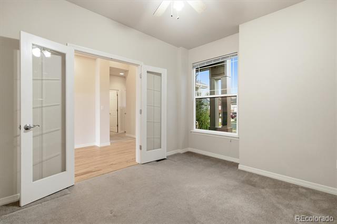
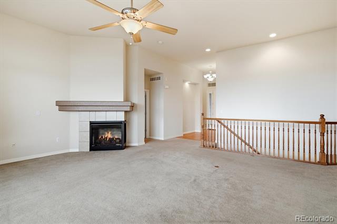
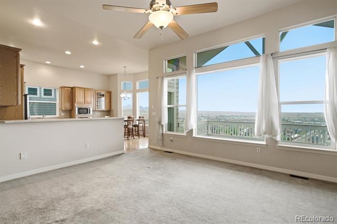
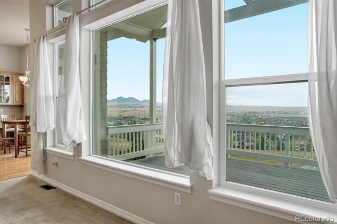
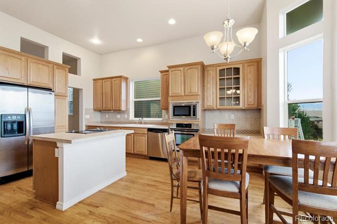
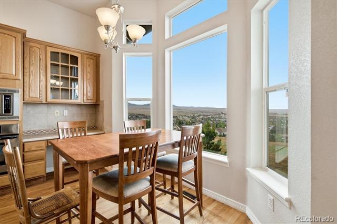
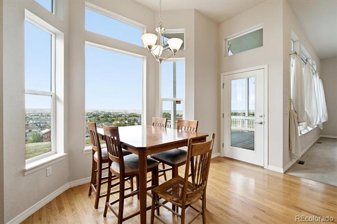
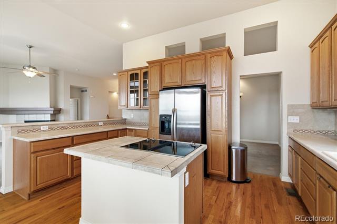
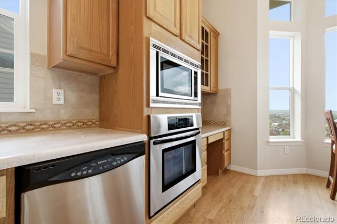
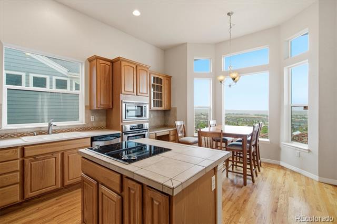
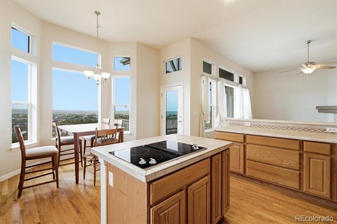
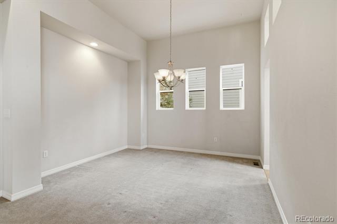
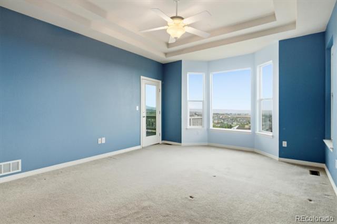
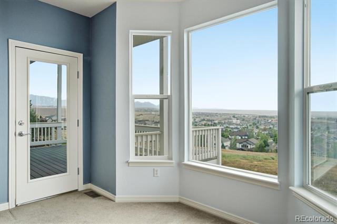
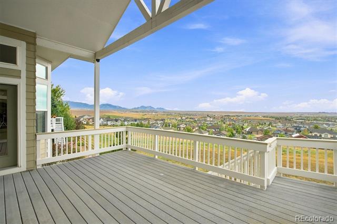
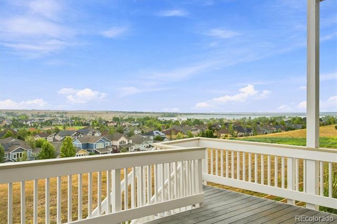
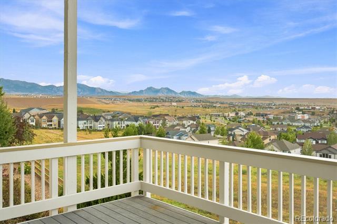
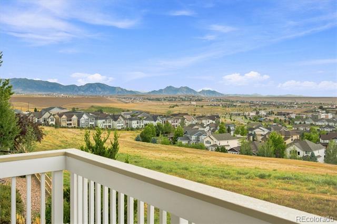
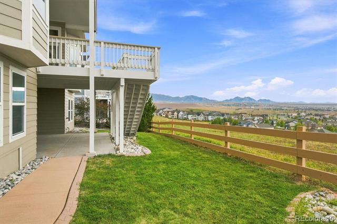
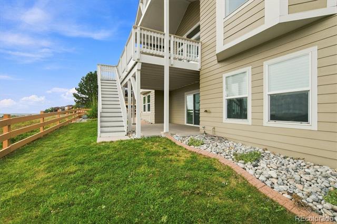
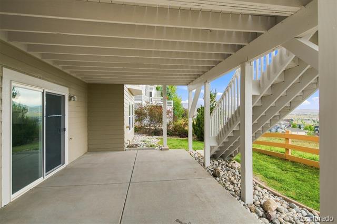
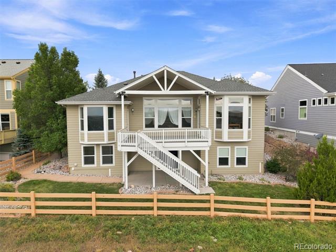
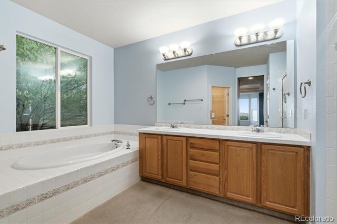
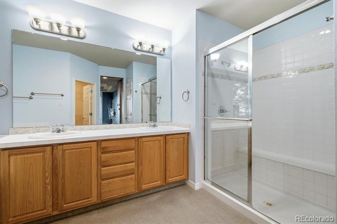
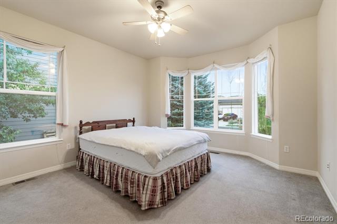
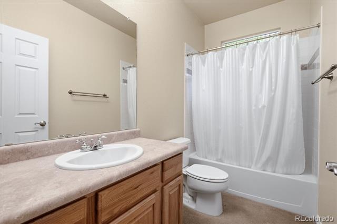
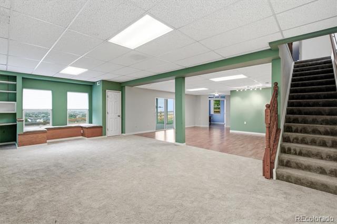
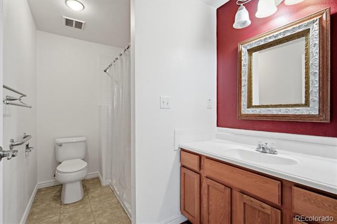
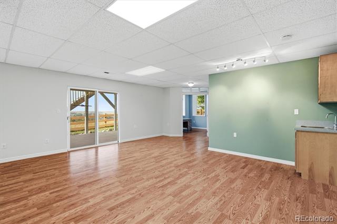
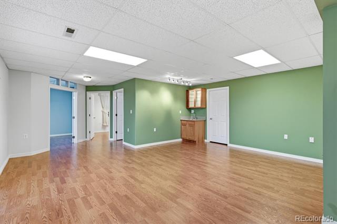
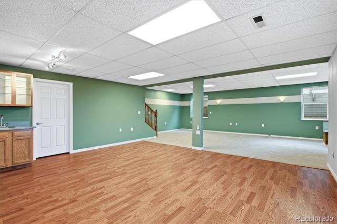
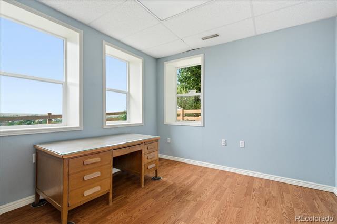
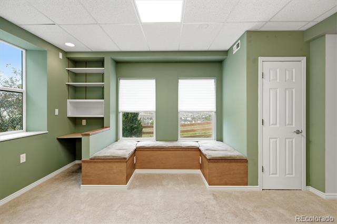
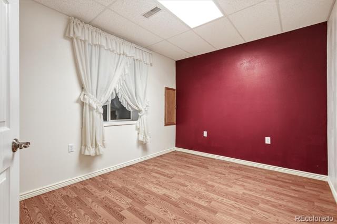
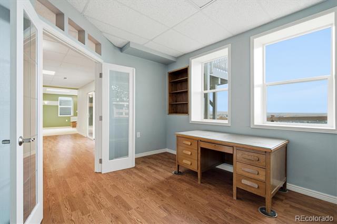
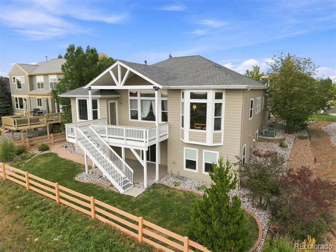
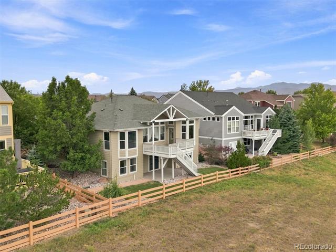
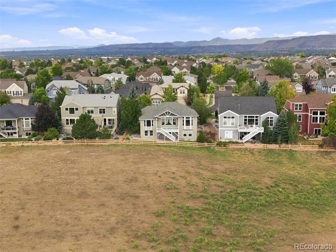
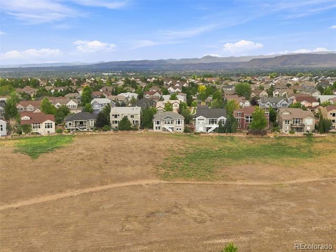
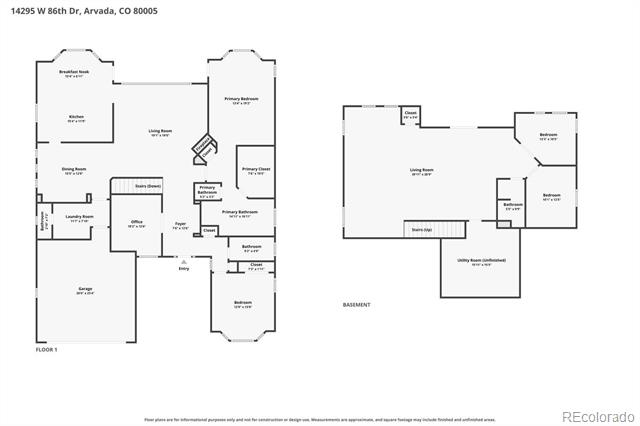
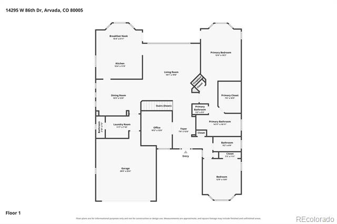
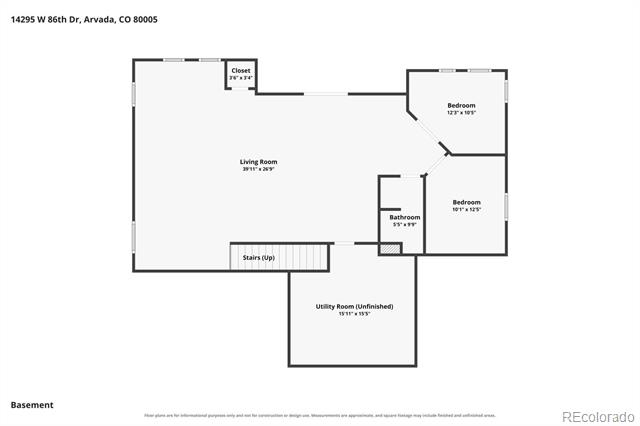
SOUGHT-AFTER VILLAGE OF FIVE PARKS! BACKS TO OPEN SPACE WITH MOUNTAIN VIEWS! Welcome Home to a Truly Special ranch style home situated in a Prime Five Parks Location offering a Main-Floor Primary Suite & Rare Walk-Out Basement! This home requires updating & your personal touch, but with some vision, its Exceptional Setting & Floor Plan create an Opportunity to make this a true One-of-a-Kind GEM! Step inside to Dramatic High Ceilings & a Formal Dining Area. The Main Floor offers an Office/Study providing a tranquil, secluded workspace, plus conveniently located Full & Half Bathrooms. The Impressive Primary Suite is a highlight, featuring a Private Walk-In Closet, 5-Piece Bathroom & something truly special--PRIVATE WALK-OUT ACCESS TO THE DECK! Imagine stepping outside with a fresh cup of morning coffee or relaxing in the evening while taking in peaceful Open-Space & Mountain Views! The Walk-Out Basement Expands the Possibilities with an Additional Office/Study, Additional Non-Conforming Bedroom & 3/4 Bathroom with Walk-In Shower--providing Valuable Flex Space for guests, hobbies, recreation, fitness or whatever fits your lifestyle! Step outside to your relaxing Deck and Experience what Truly Separates This Property from the competition--the peaceful Open Space & Mountain Views behind you!! VILLAGE OF FIVE PARKS. OPEN SPACE. MOUNTAIN VIEWS. MAIN-FLOOR PRIMARY. PRIVATE DECK ACCESS. WALK-OUT BASEMENT. Bring your vision, updates & personal touch and transform this Special Property into the One-of-a-Kind GEM it can be! Welcome Home!
***Don't miss the Flythrough Virtual Tour & 3D Tour***

3
beds

4
baths

3,534 Sq.Ft. LIVING AREA

8,146 Sq.Ft. lot

Features & Amenities

Interior

  • total bedrooms3
  • Total bathrooms4
  • full bathrooms2
  • three quarter bathroom1
  • half bathroom1
  • Fireplace Gas
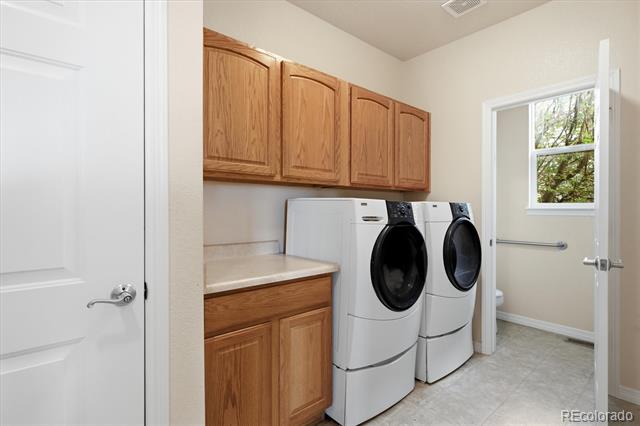
  • APPLIANCES Dishwasher, Disposal, Dryer, Microwave, Oven, Refrigerator, Washer
  • other interior Features Ceiling Fan(s), Five Piece Bath, High Ceilings, Open Floorplan, Walk-In Closet(s)

Area & Lot

  • Status Sold
  • Date Sold September 25, 2026
  • Living Area3,534 Sq.Ft.
  • Lot Area8,146 Sq.Ft.
  • MLS® ID5915613
  • TypeResidential
  • YEAR BUILT2006
  • NeighborhoodArvada
  • Elementary SchoolMeiklejohn
  • Middle SchoolWayne Carle
  • High SchoolRalston Valley
  • School DistrictJefferson County R-1

Exterior

  • STORIES1
  • Garage Space2.0
  • water SourcePublic
  • roofUnknown
  • lot featuresOpen Lot, Sprinklers In Front, Sprinklers In Rear
  • HEAT TYPEForced Air
  • AIR CONDITIONINGCentral Air
  • sewerPublic Sewer
  • HOA AmenitiesFitness Center, Park, Pool

Financial

  • Sales Price$845,000
  • Real Estate Tax $6,304/yr
  • HOA $305/3 mos
View Virtual Tour

Arvada

Explore

Work With Us

Provide an exceptional real estate experience by sharing trusted and reliable expertise in all facets of real estate. The team is committed to delivering the highest level of personal service, technical expertise, and local market knowledge so the clients are delighted with the process and outcome.

Follow Me on Instagram