15345 W 64th Lane Unit: 306
SEE ALL PHOTOS
15345 W 64th Lane Unit: 306
Courtesy of HomeSmart Realty
Sold

15345 W 64th Lane Unit: 306

15345 W 64th Lane Unit: 306, Arvada, CO 80007

$415,000
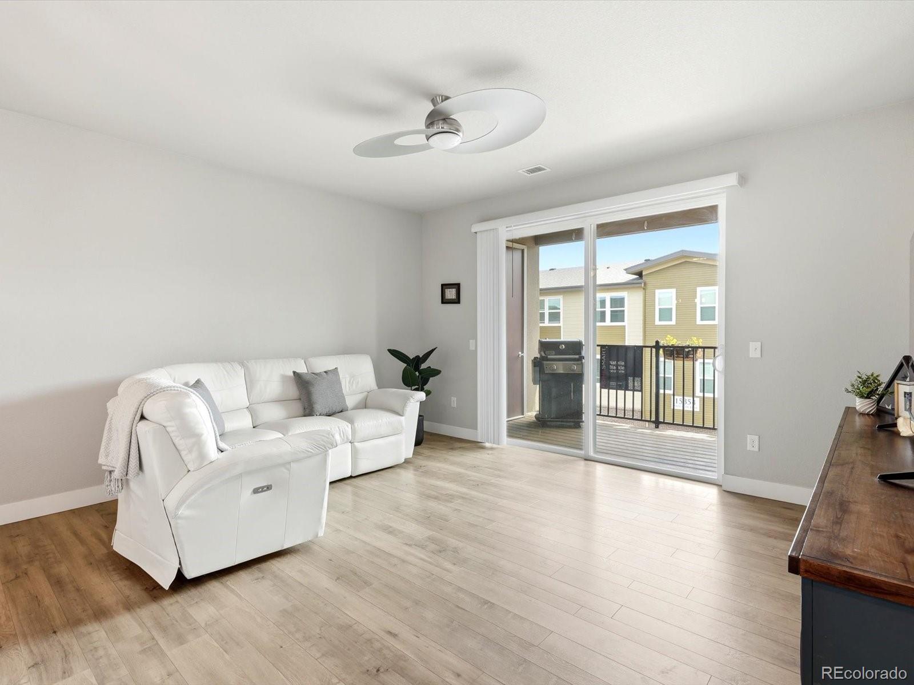
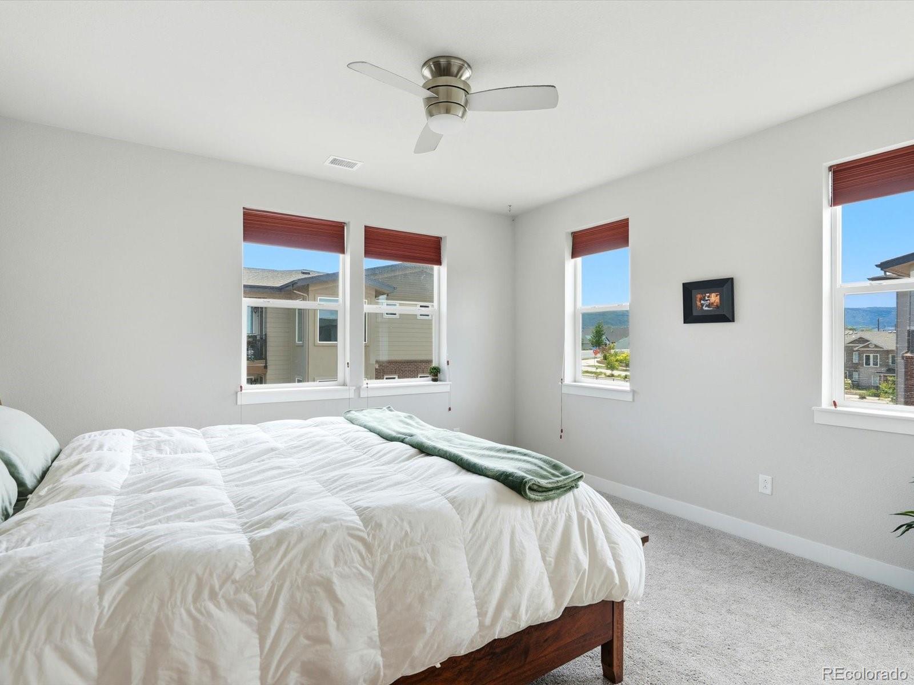
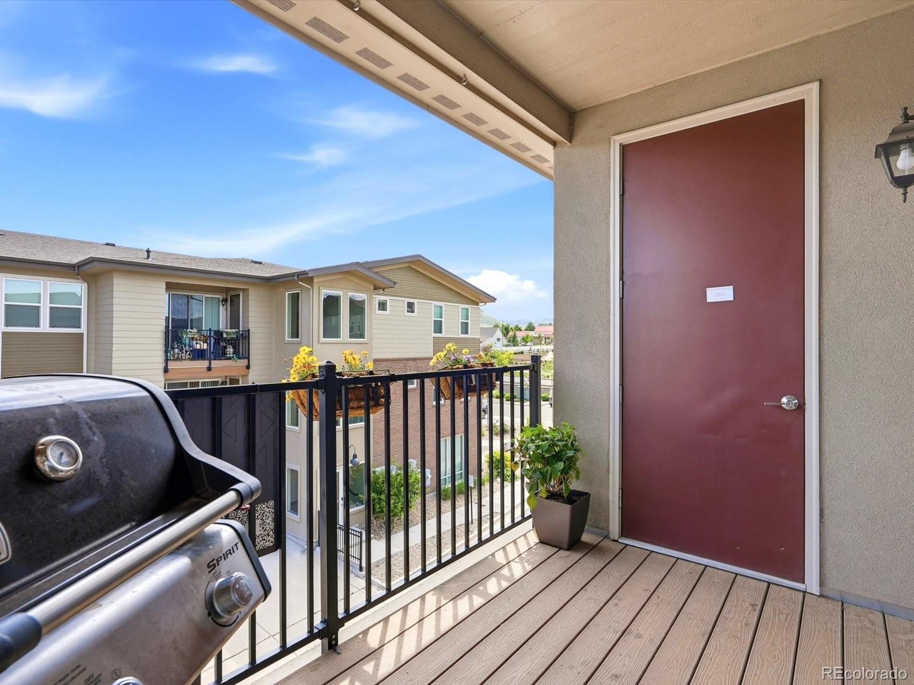
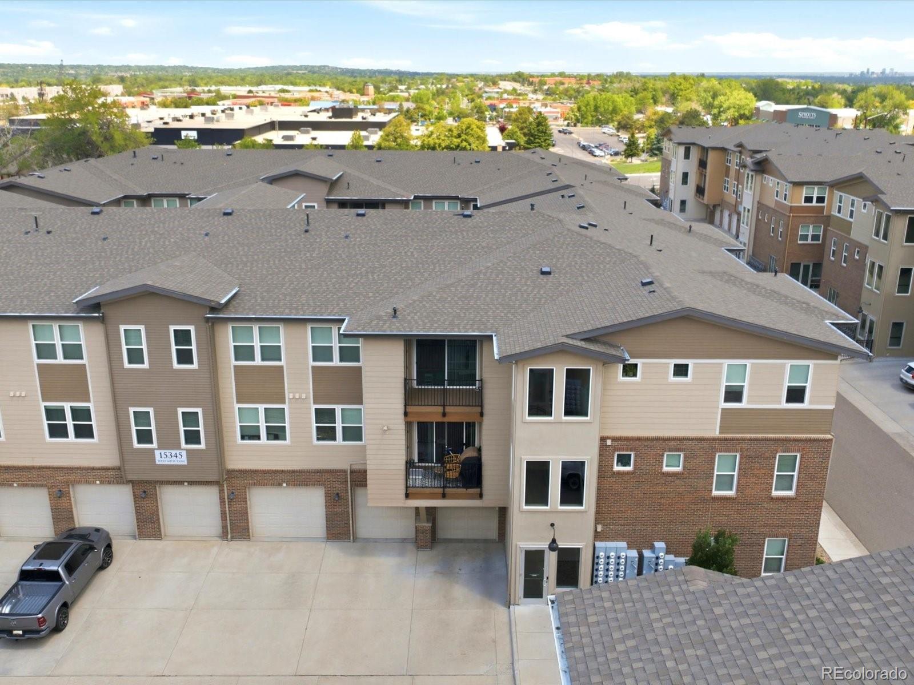
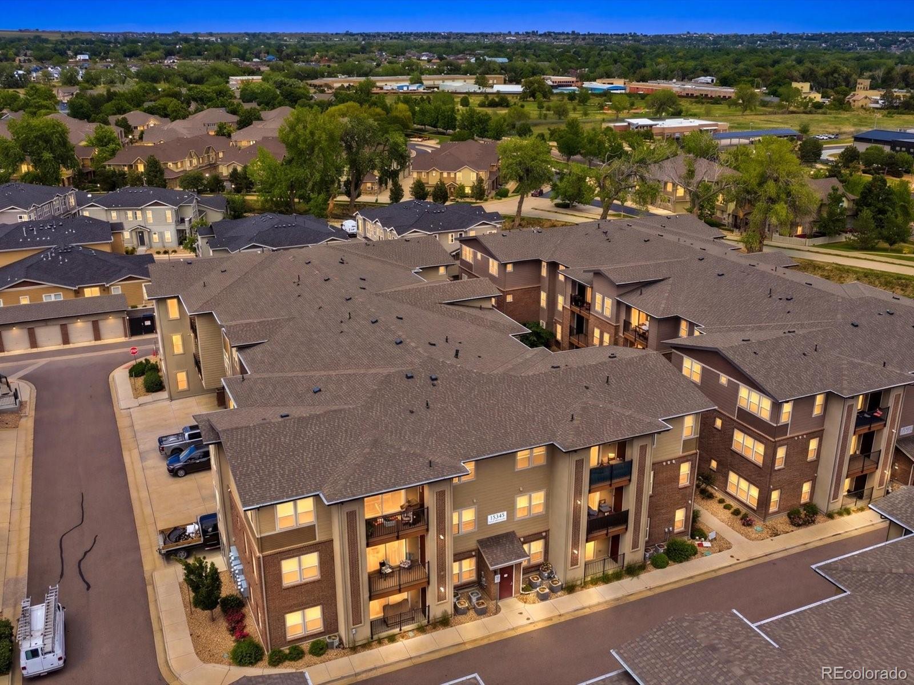
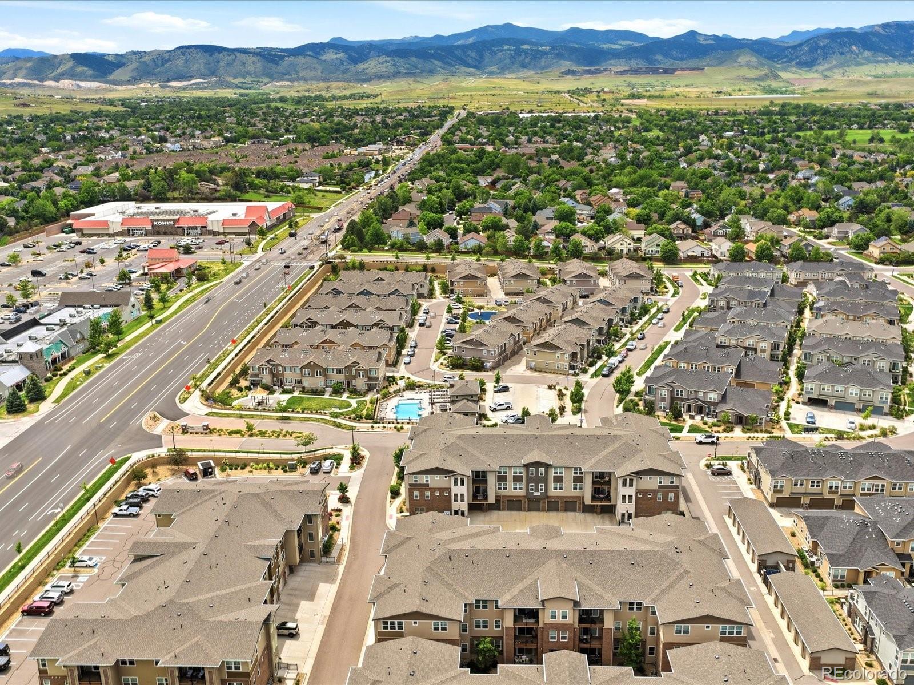
Welcome to this beautifully maintained 2-bedroom, 2-bath condo with attached garage in the highly sought-after Westown neighborhood. This modern third-floor southwest-facing unit offers breathtaking mountain views of North Table Mountain along with an abundance of natural light throughout the day.

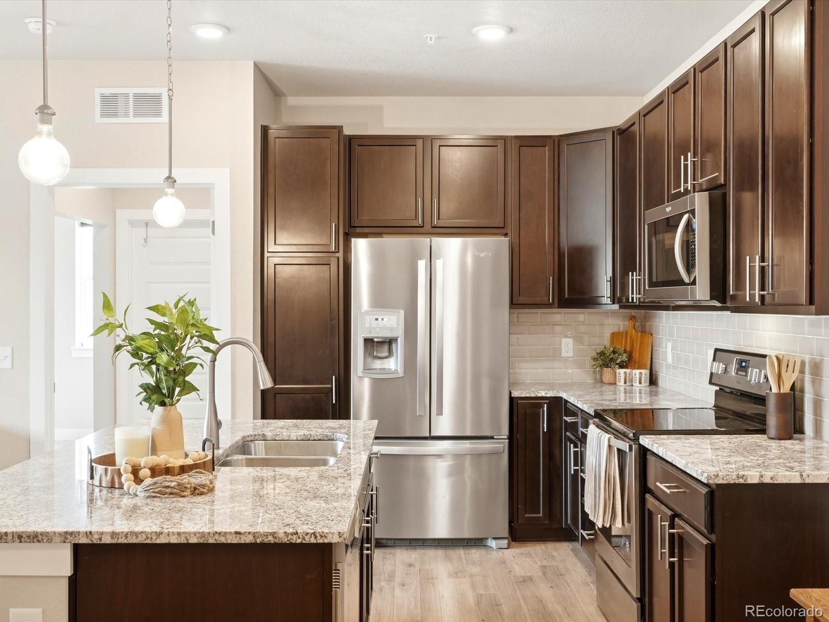
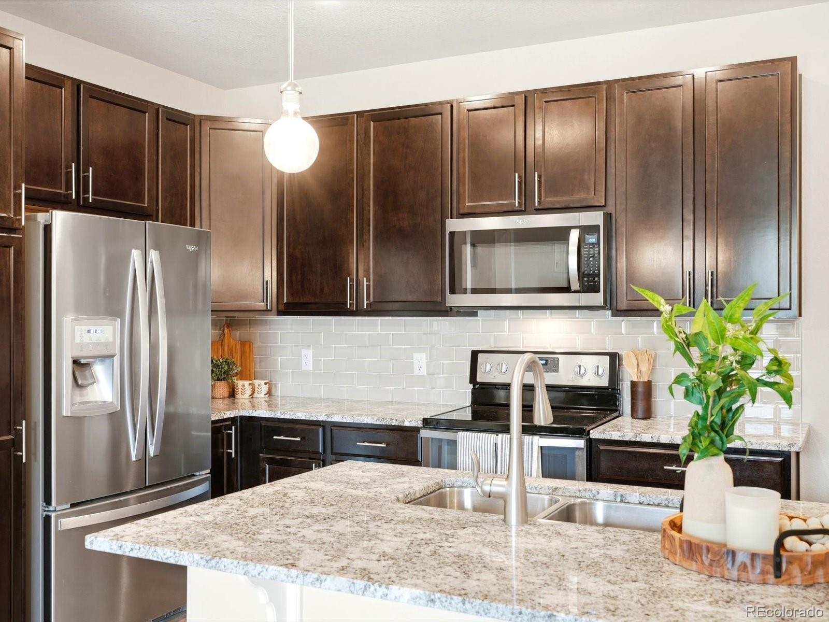
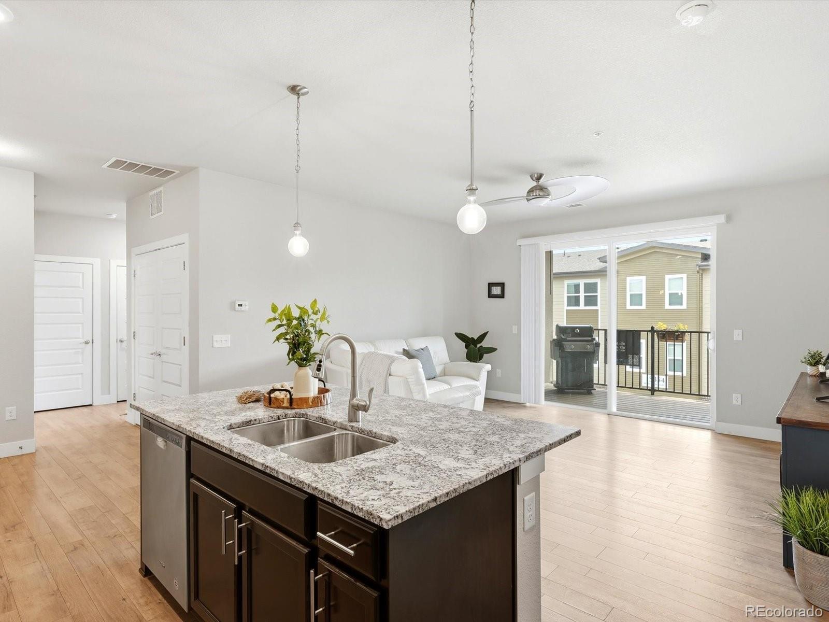
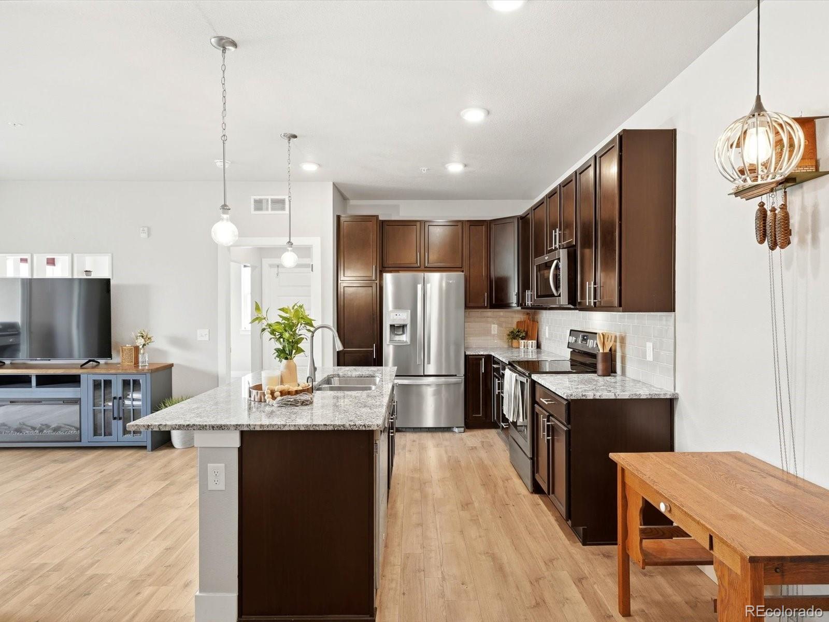
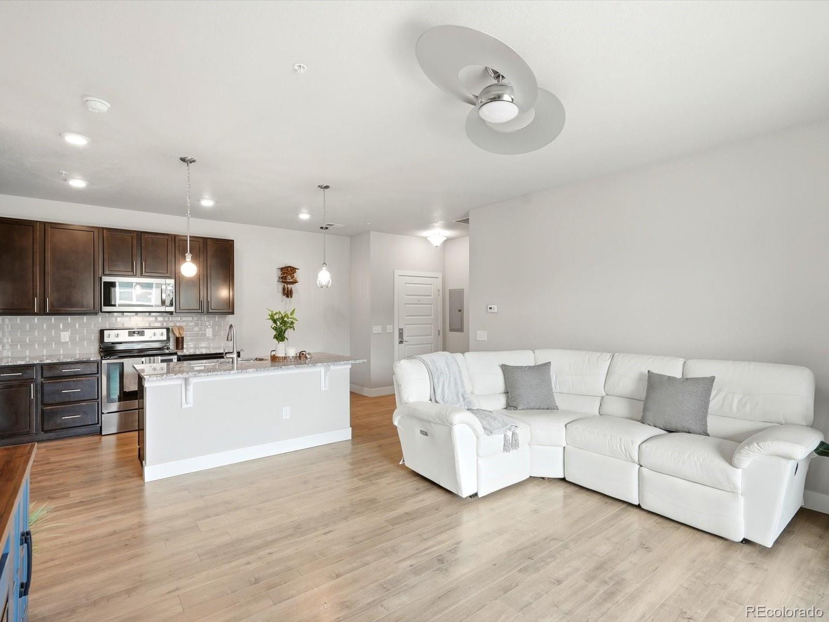
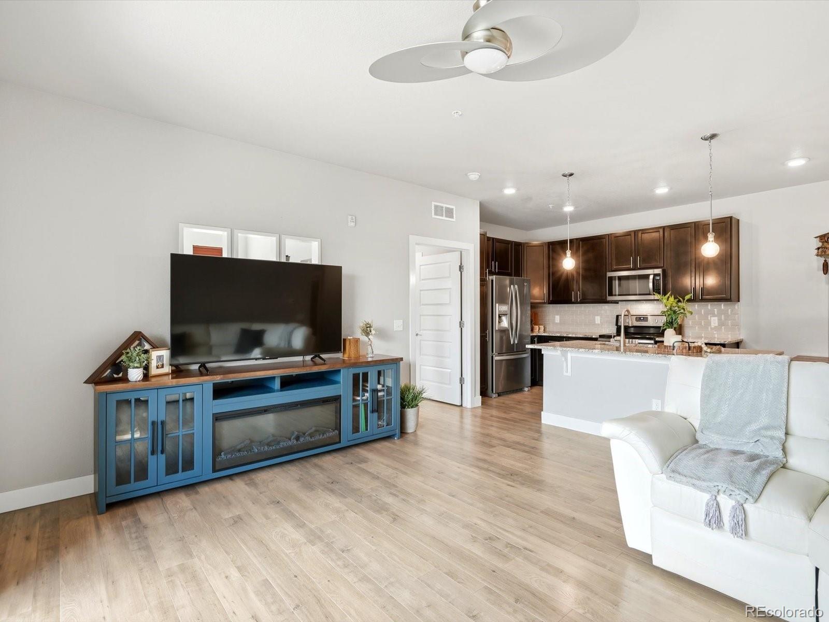
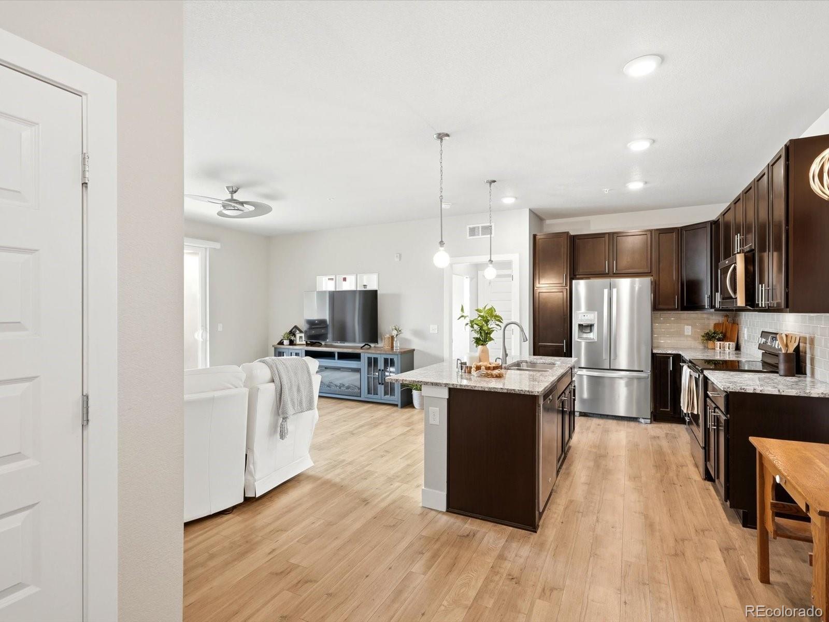
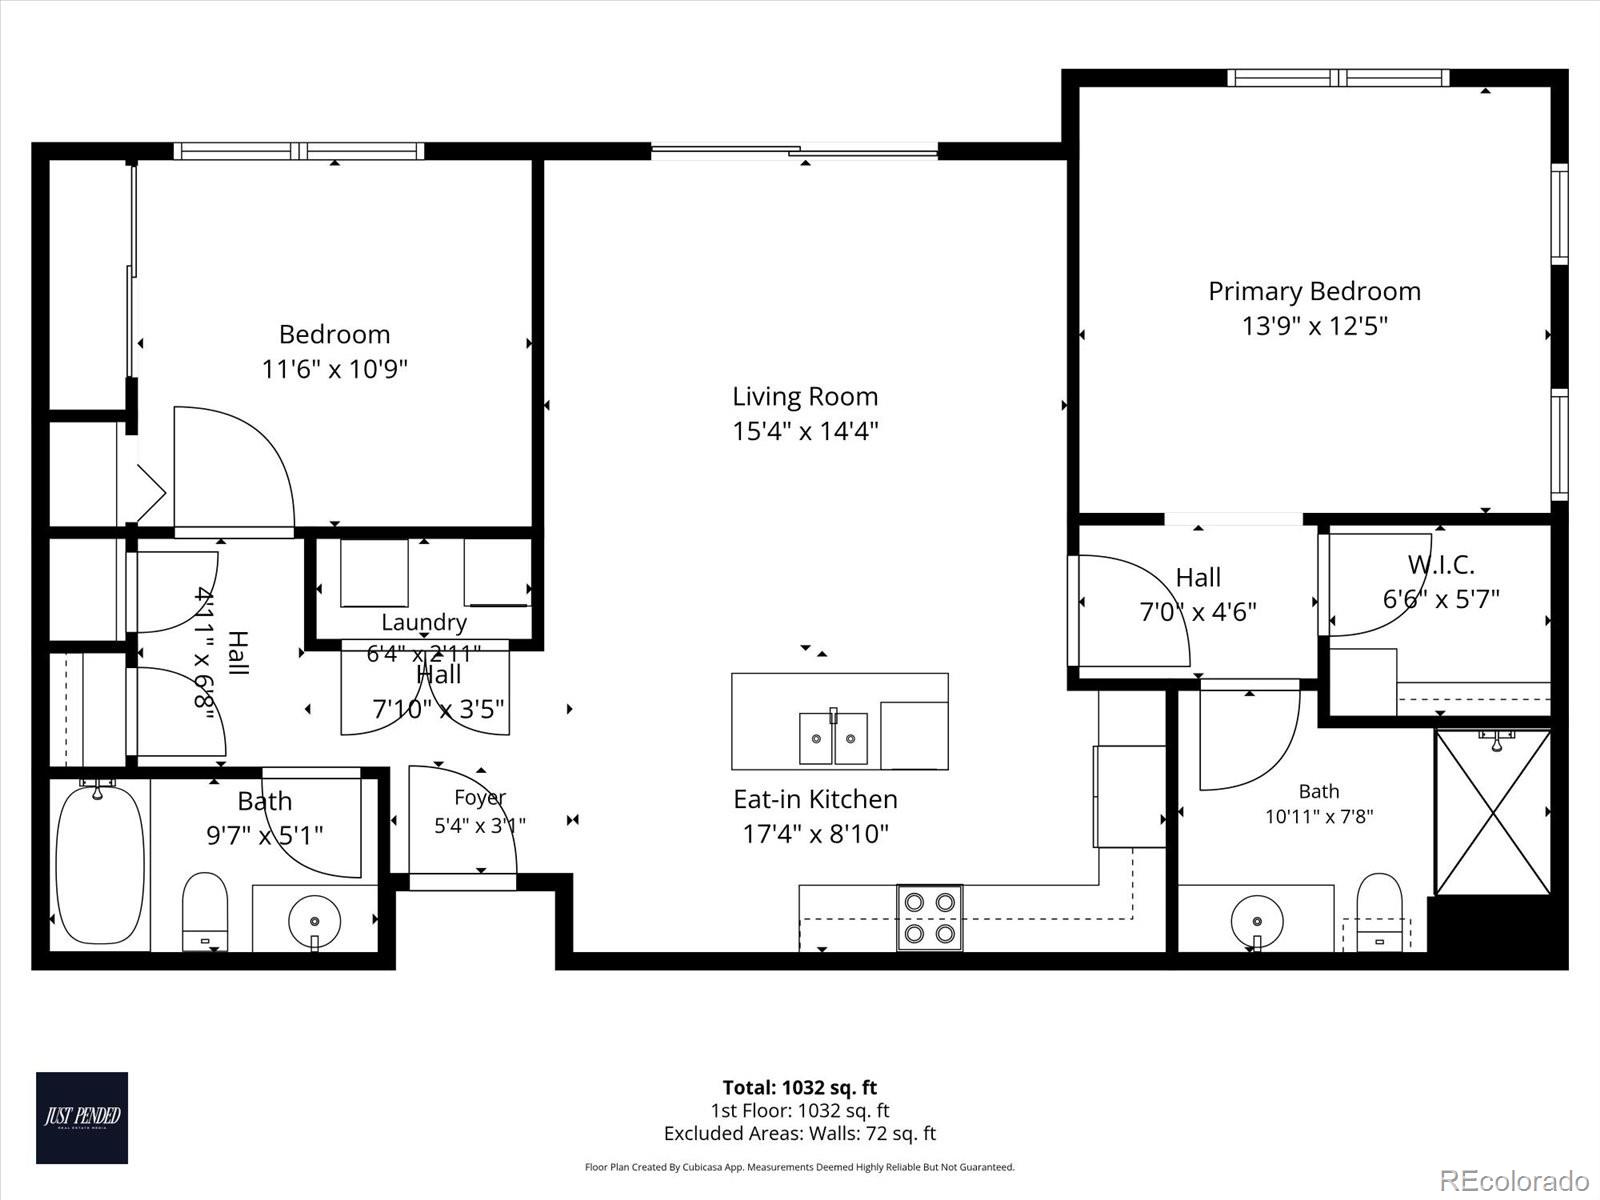
Discover an open and inviting floor plan featuring modern finishes, durable laminate flooring, and a seamless flow designed for comfortable everyday living. The spacious kitchen is equipped with rich brown cabinetry, granite countertops, a pantry cabinet, ample storage, and a large eat-in island that opens effortlessly into the dining and living areas, creating an ideal space for entertaining or relaxing at home.

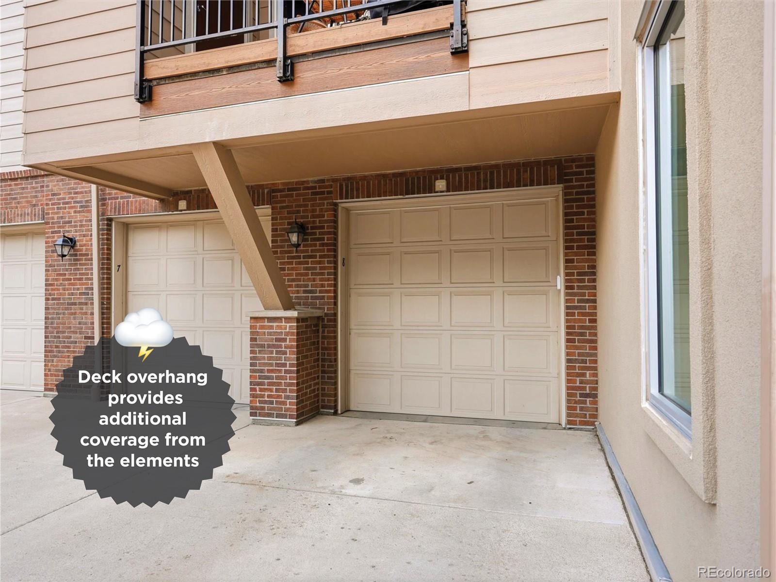
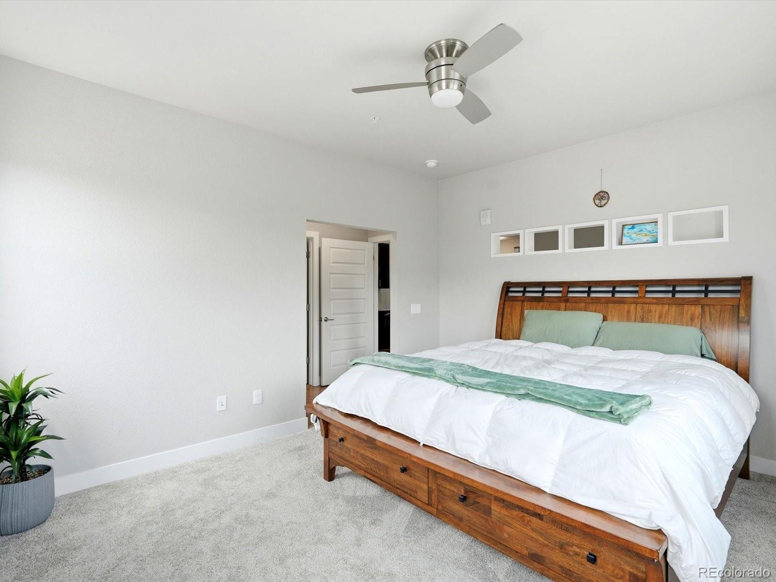
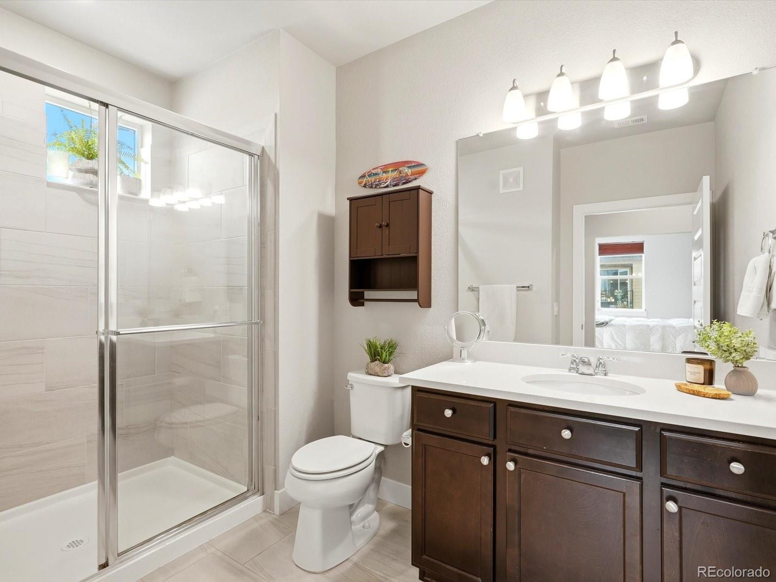
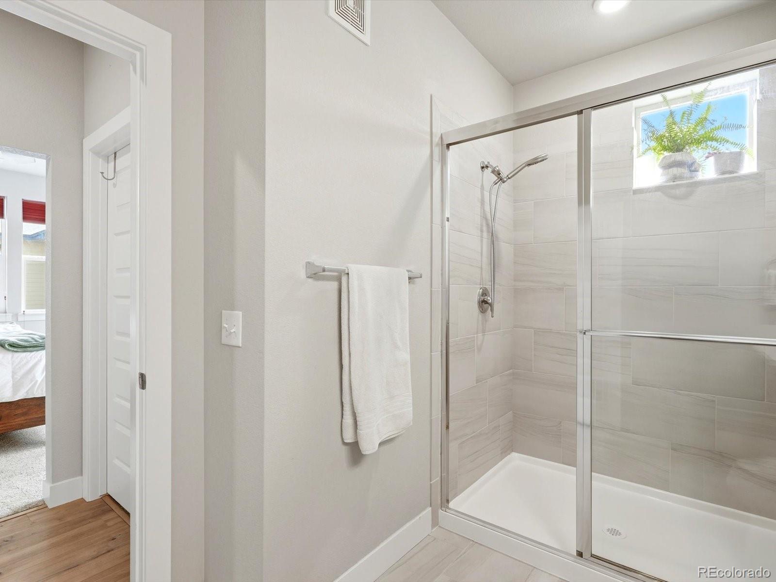
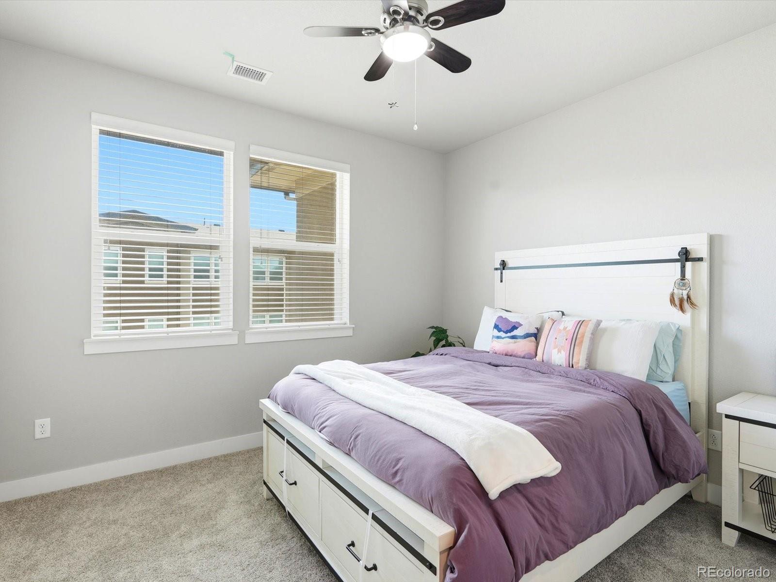
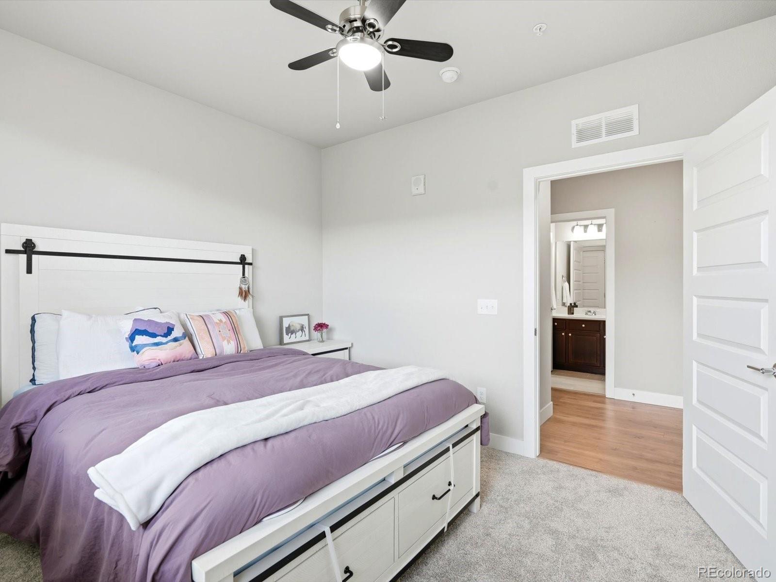
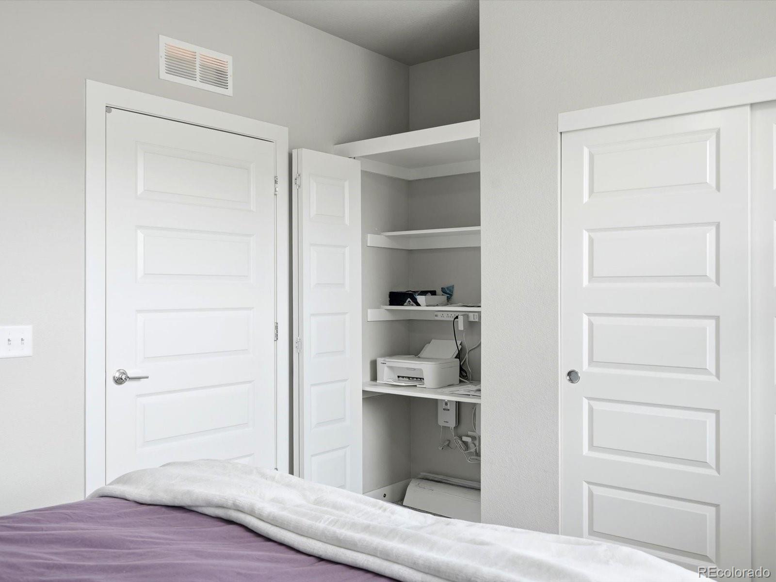
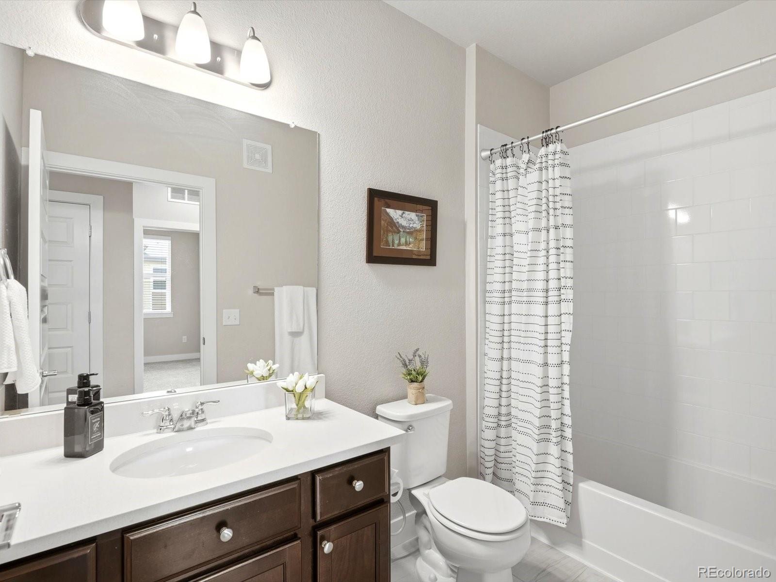
The primary suite offers a private en-suite bath with quartz countertops and generous closet space, while the secondary bedroom provides flexibility for guests or a home office, including a built-in desk area. Newer Upgraded Carpet (2024). Elevator access adds everyday convenience, and the oversized attached 1-car garage (with no steps!), accessible from the main level of the building, offers additional storage plus a covered overhang for protected parking. Attached garage units in Westown rarely become available.

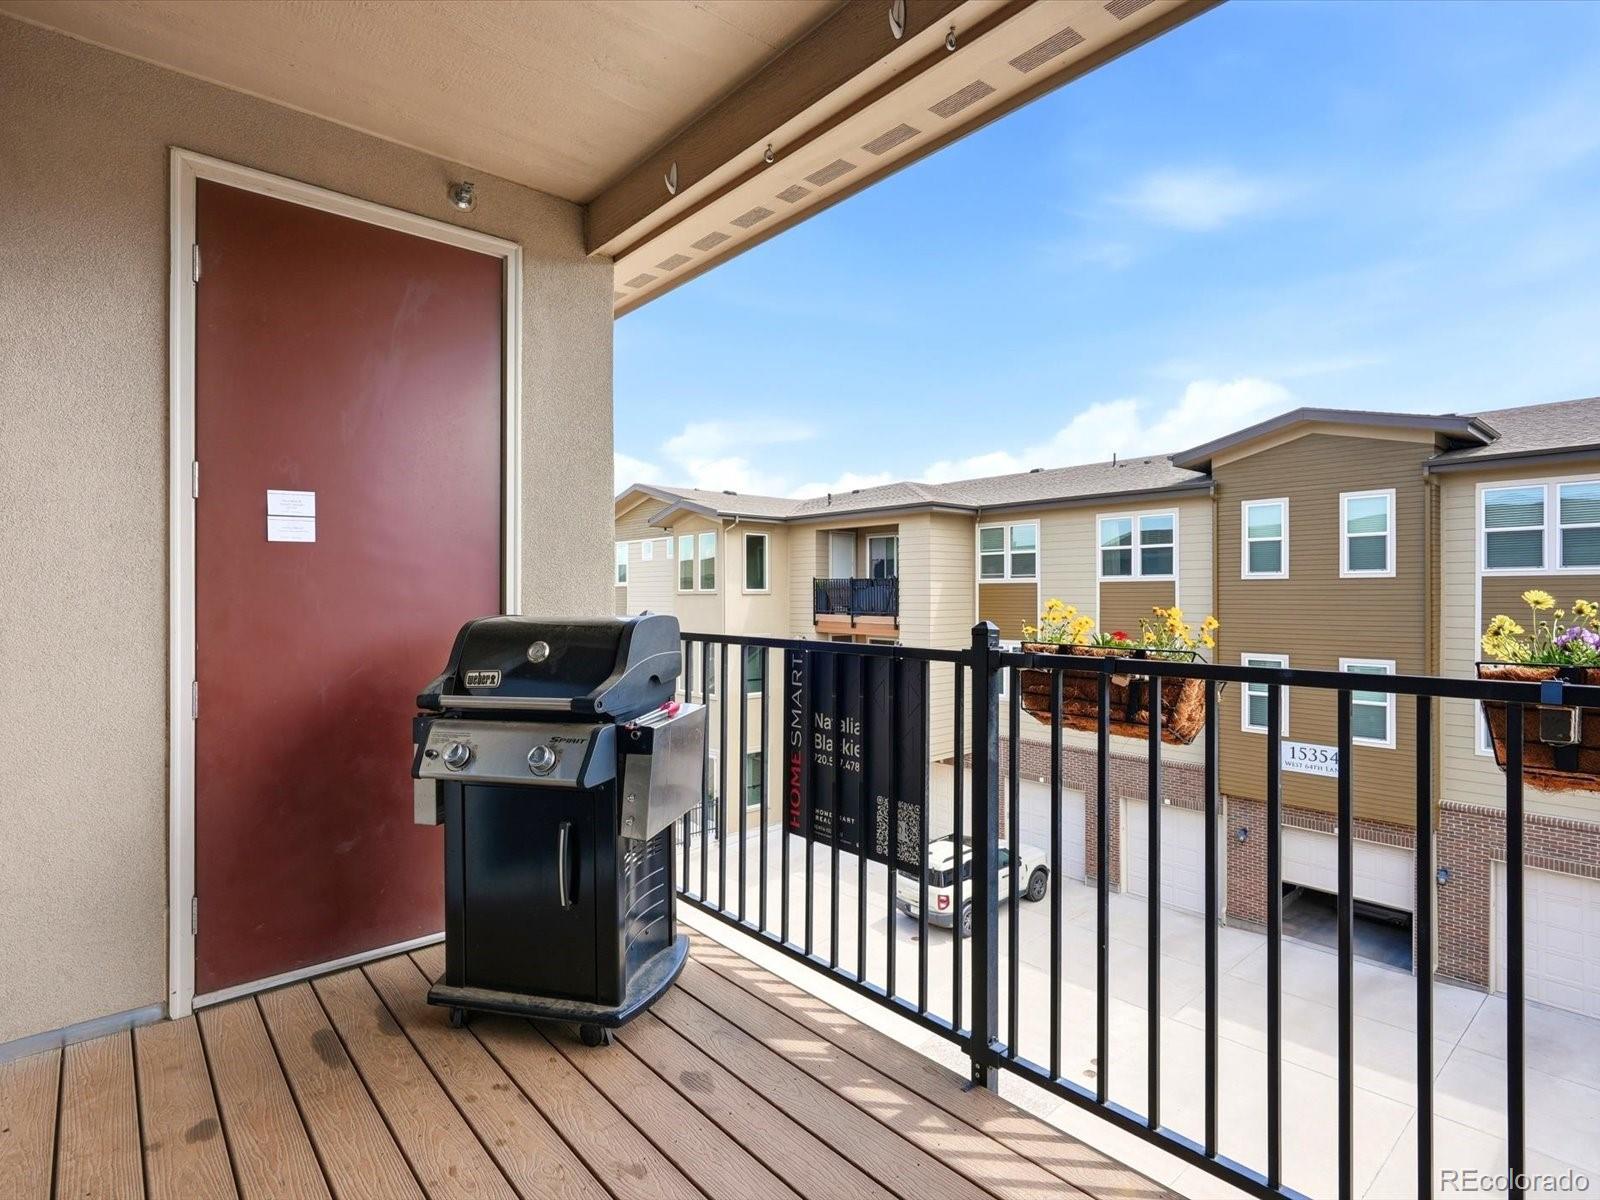
Enjoy peaceful mornings and stunning Colorado sunsets from this quiet upper-level unit, ideally positioned within the community. Residents appreciate secure keypad building entry, plentiful off-street guest parking, and the welcoming atmosphere throughout the neighborhood.

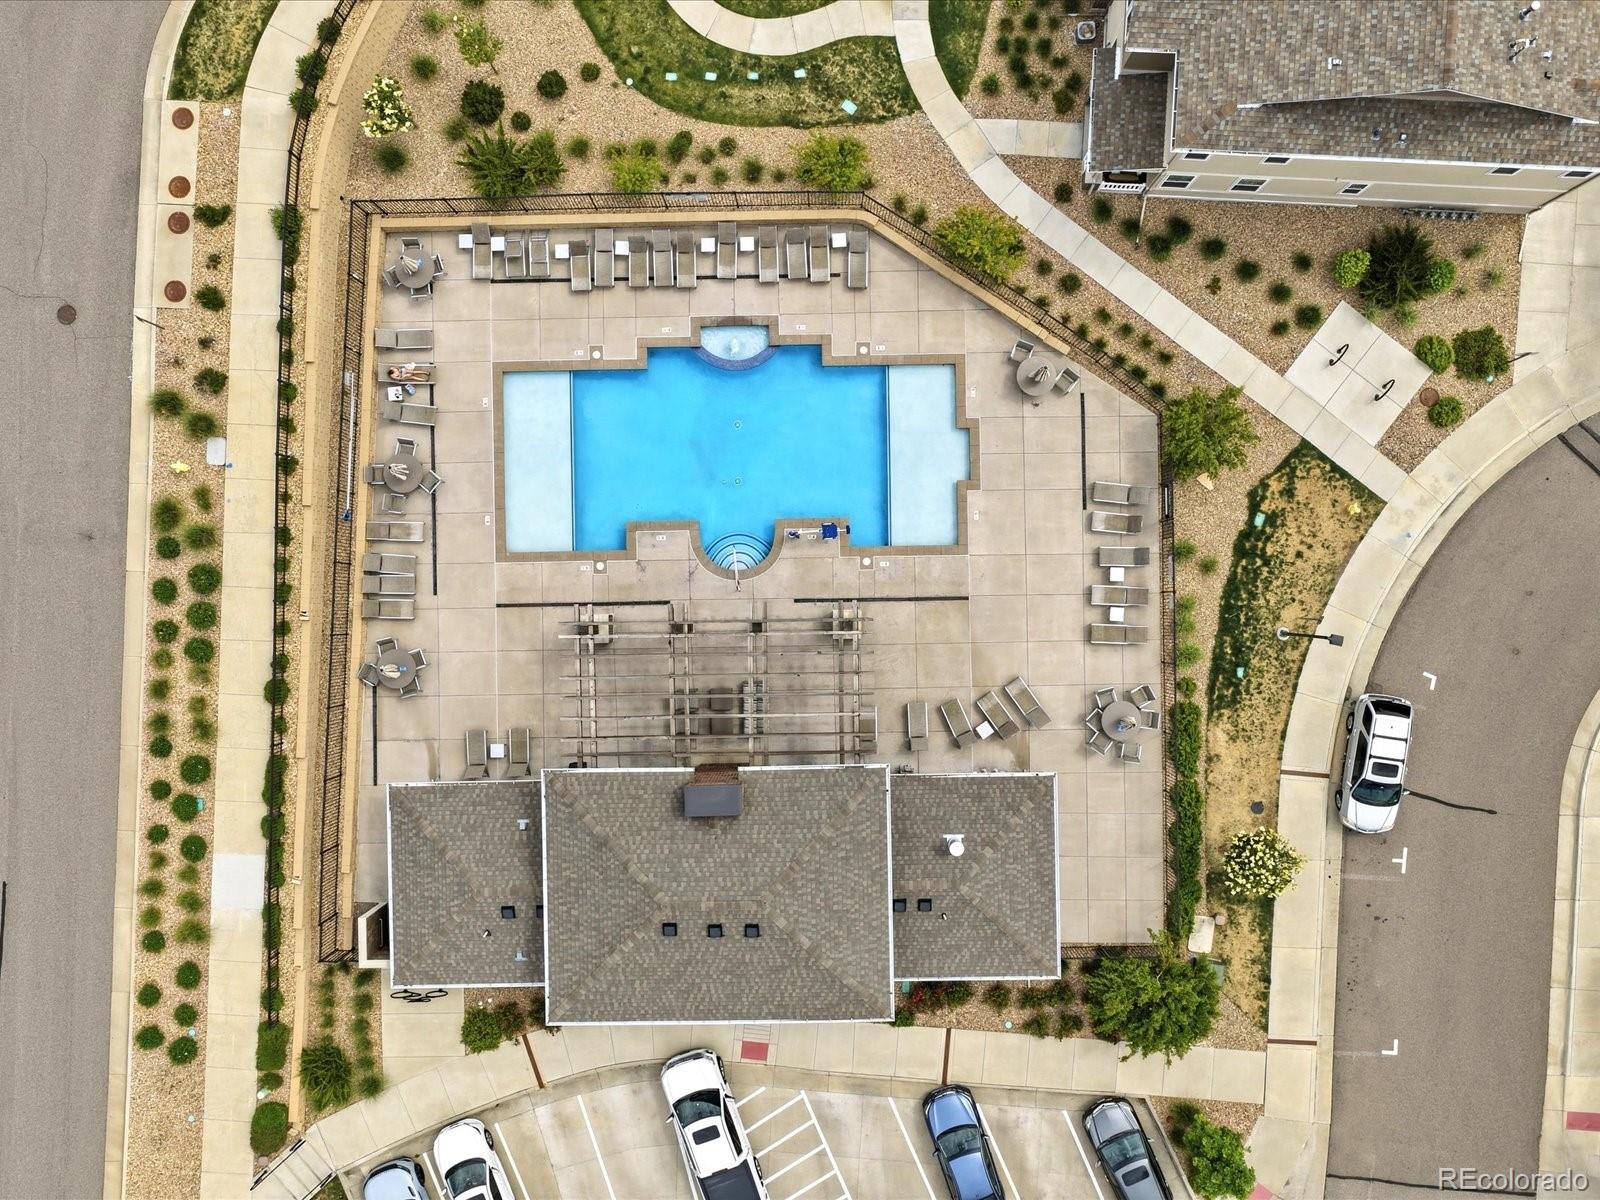
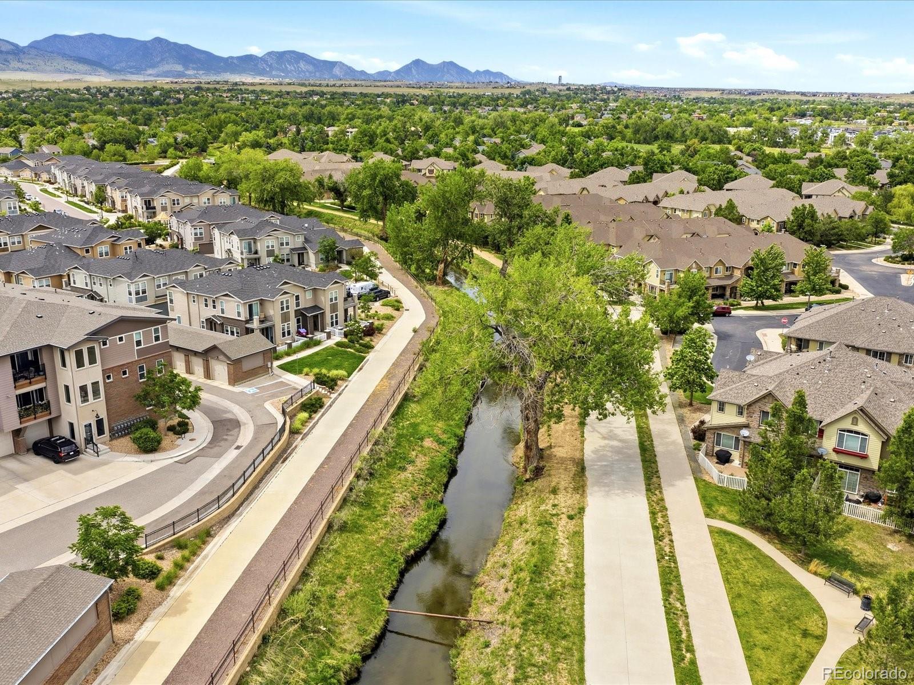
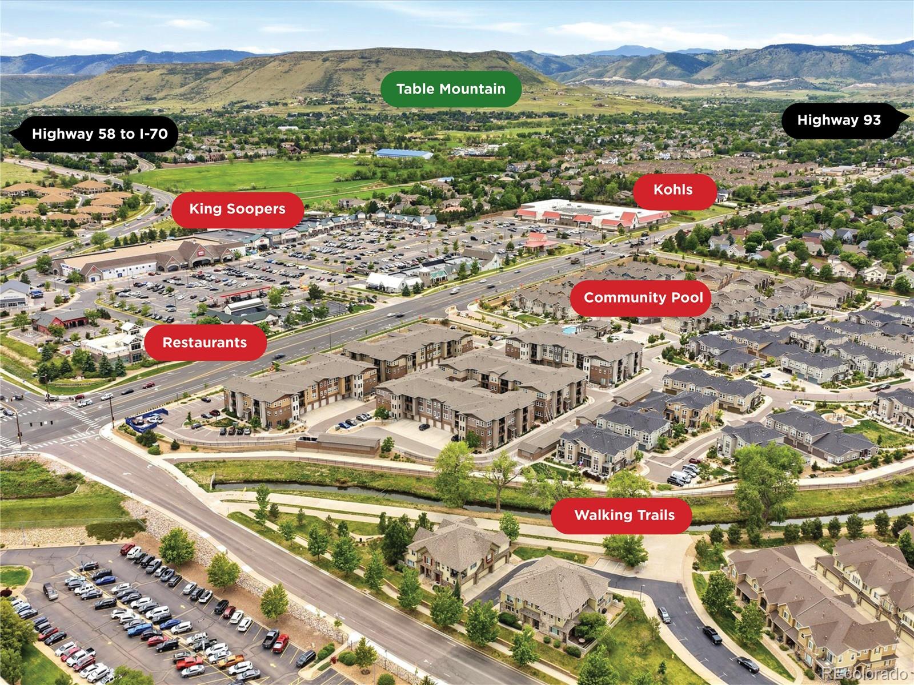
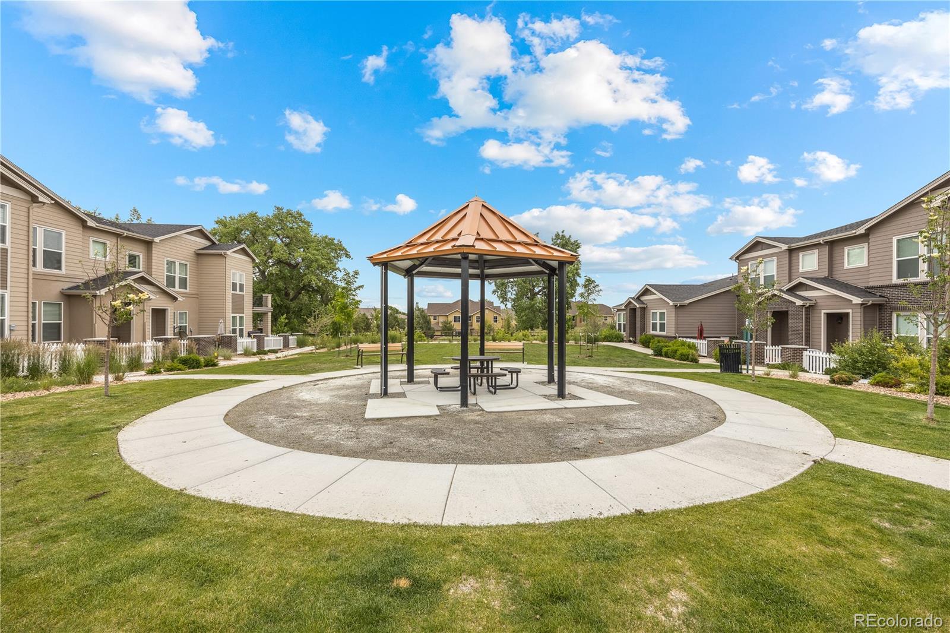
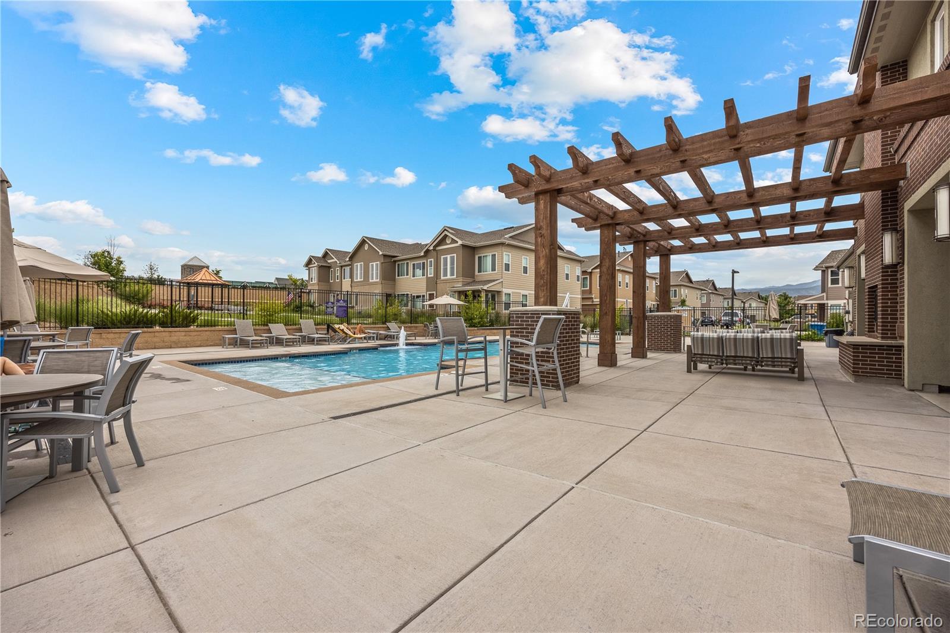
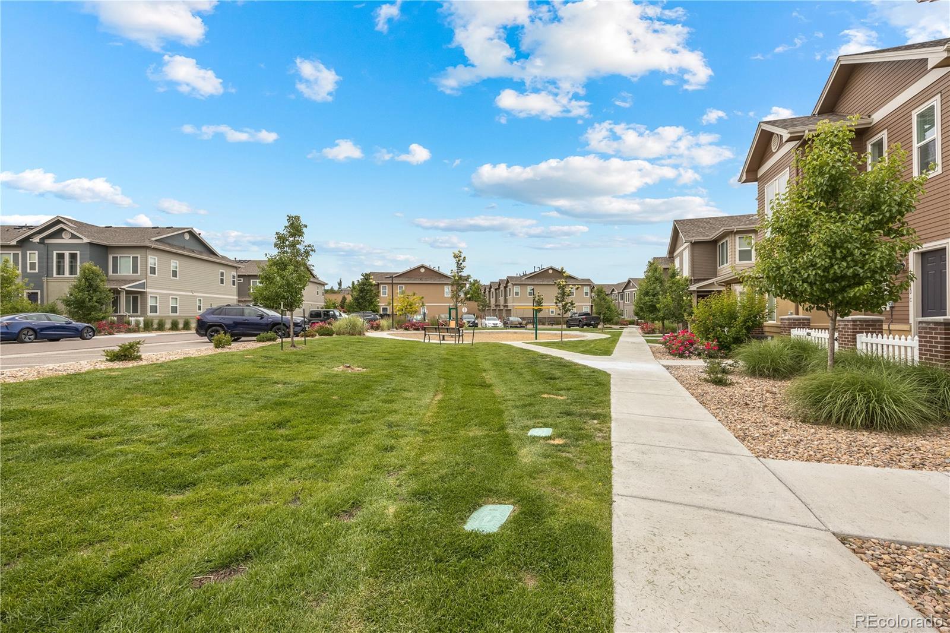
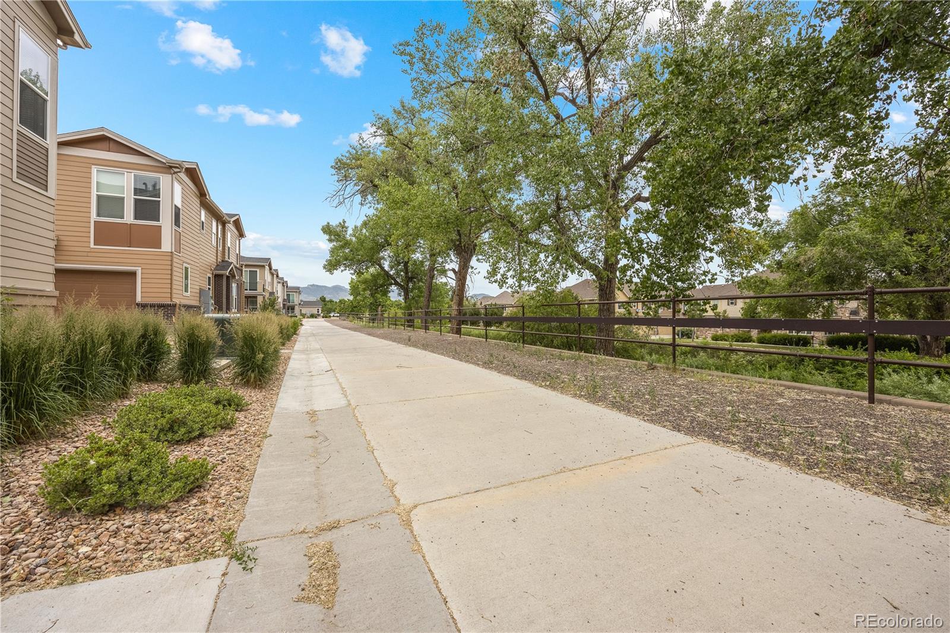
Perfectly located near scenic walking and biking trails including Ralston Creek Trail, West Woods Golf Club, parks, shopping, dining, and King Soopers just across the street. With quick access to Highway 93 and Highway 58, commuting to Denver, Boulder, or the mountains is effortless. Community amenities include a pool, parks, and walking trails.

2
beds

2
baths

1,145 Sq.Ft. LIVING AREA

Greg Drake

Greg Drake

Features & Amenities

Interior

  • total bedrooms2
  • Total bathrooms2
  • three quarter bathrooms2
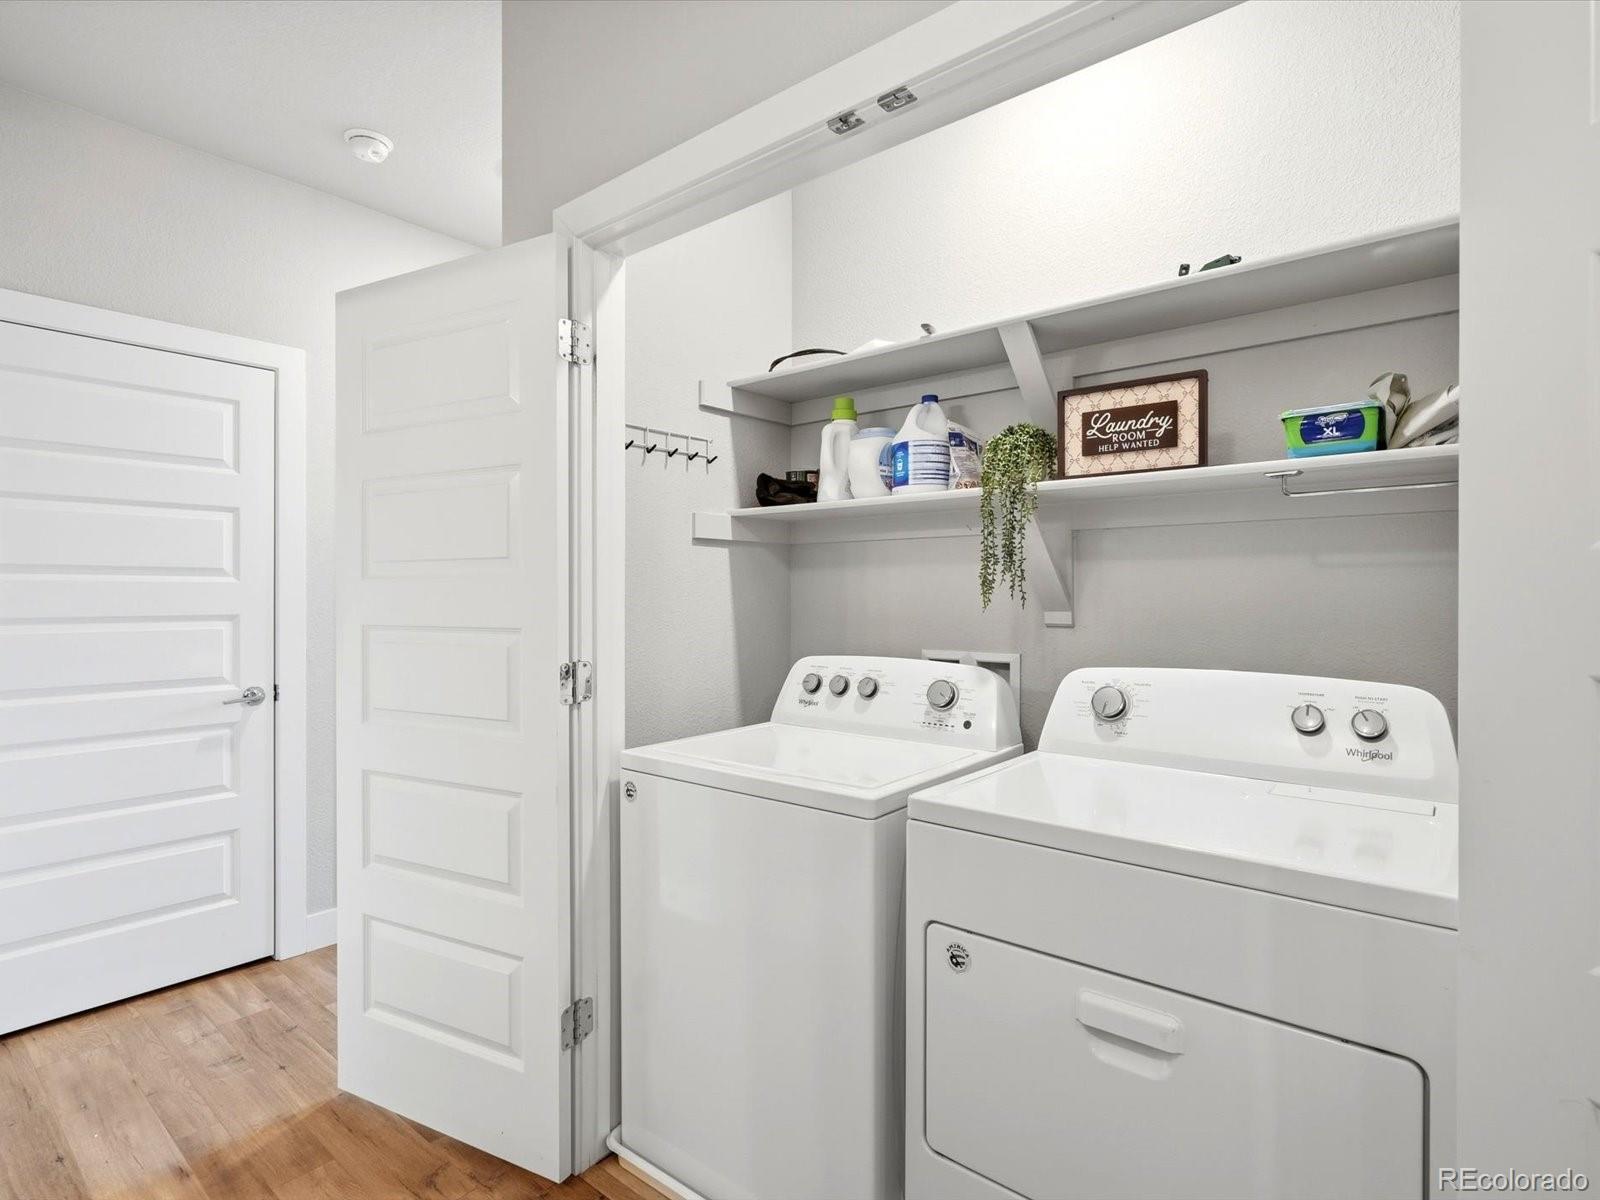
  • Laundry room In Unit, Laundry Closet
  • Flooring Carpet, Laminate
  • APPLIANCES Cooktop, Dishwasher, Dryer, Microwave, Oven, Refrigerator, Washer
  • other interior Features Breakfast Bar, Ceiling Fan(s), Eat-in Kitchen, Elevator, Granite Counters, High Ceilings, Kitchen Island, Open Floorplan, Pantry, Primary Suite, Walk-In Closet(s)

Area & Lot

  • Status Sold
  • Date Sold August 4, 2026
  • Living Area1,145 Sq.Ft.
  • Total Area1,145 Sq.Ft.
  • MLS® ID8593582
  • TypeCondo
  • YEAR BUILT2019
  • NeighborhoodArvada
  • Architecture StylesContemporary
  • View DescriptionMountain(s)
  • Elementary SchoolStott
  • Middle SchoolDrake
  • High SchoolArvada West
  • School DistrictJefferson County R-1

Exterior

  • STORIES1
  • Garage Space1.0
  • water SourcePublic
  • utilitiesCable Available, Electricity Available, Electricity Connected, Internet Access (Wired), Phone Available
  • PoolOutdoor Pool
  • roofComposition
  • lot featuresCorner Lot, Landscaped
  • parkingConcrete, Dry Walled, Oversized, Storage
  • HEAT TYPEForced Air
  • AIR CONDITIONINGCentral Air
  • sewerPublic Sewer
  • HOA AmenitiesClubhouse, Elevator(s), Park, Parking, Playground, Pool, Trail(s)
  • security FeaturesKey Card Entry, Smoke Detector(s)
  • other exterior FeaturesBalcony, Elevator, Lighting

Financial

  • Sales Price$415,000
  • Real Estate Tax $5,017/yr
  • HOA $347/mo
  • Zoning PUD-R
View Virtual Tour

Arvada

Explore

Work With Us

Provide an exceptional real estate experience by sharing trusted and reliable expertise in all facets of real estate. The team is committed to delivering the highest level of personal service, technical expertise, and local market knowledge so the clients are delighted with the process and outcome.

Follow Me on Instagram