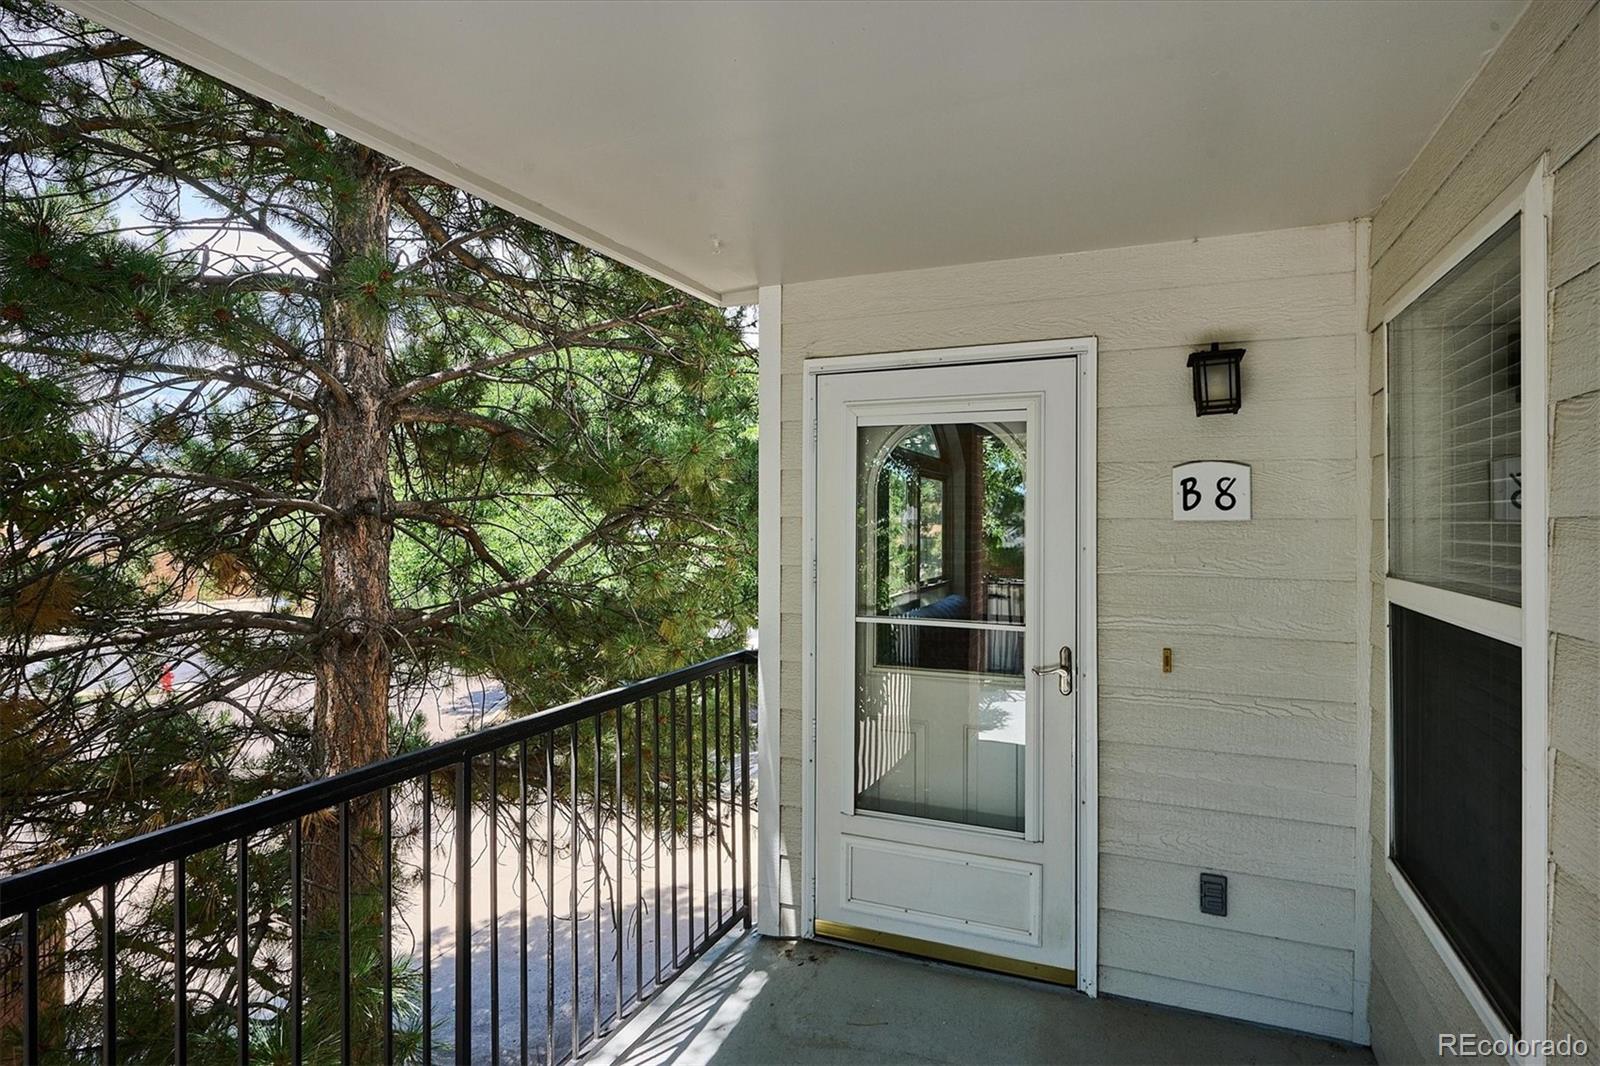
1880 S Cole Street Unit: B8
SEE ALL PHOTOS
1880 S Cole Street Unit: B8
Courtesy of Realty Professionals LLC
For Sale

1880 S Cole Street Unit: B8

1880 S Cole Street Unit: B8, Denver, CO 80228

$300,000
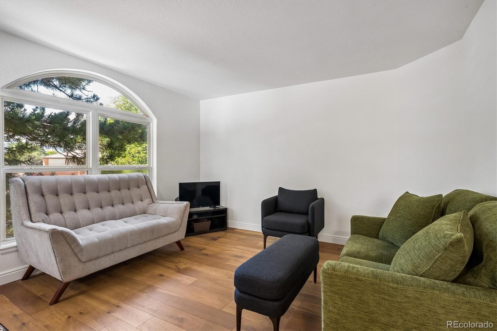
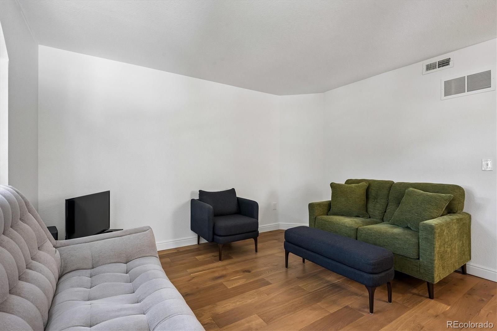
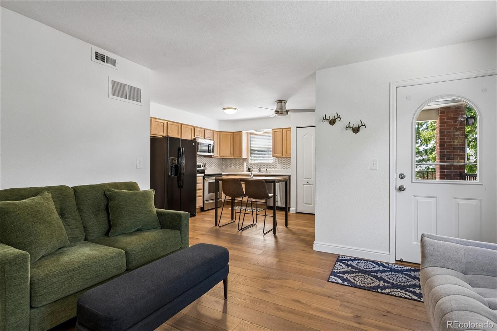
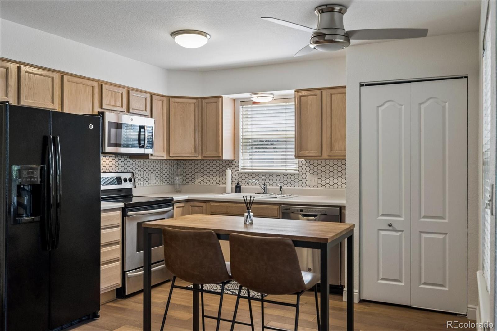
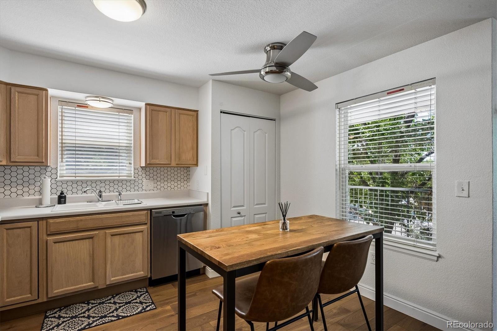
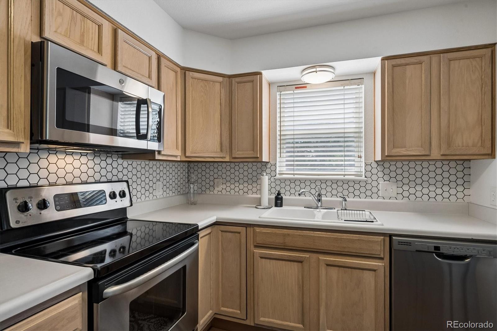
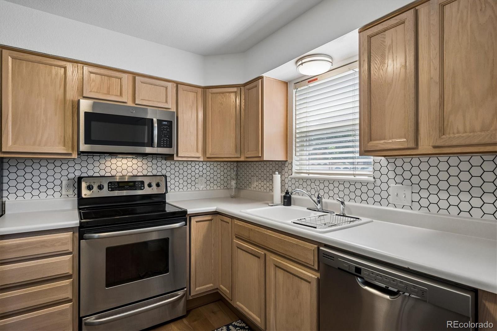
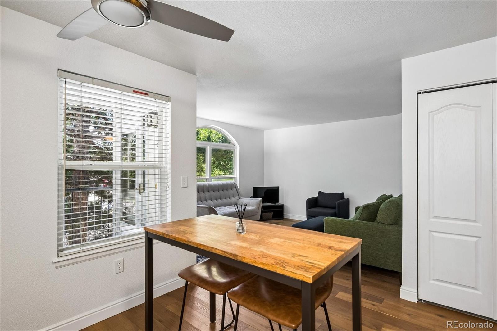
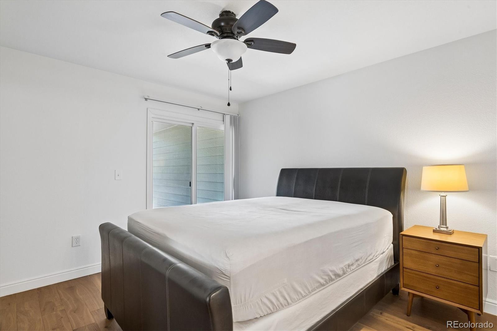
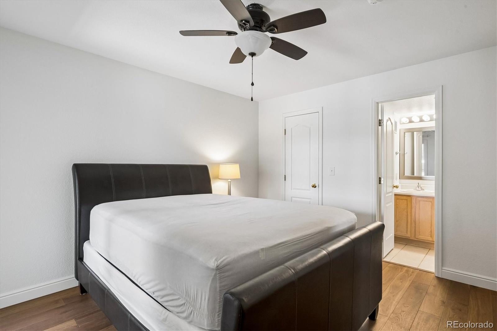
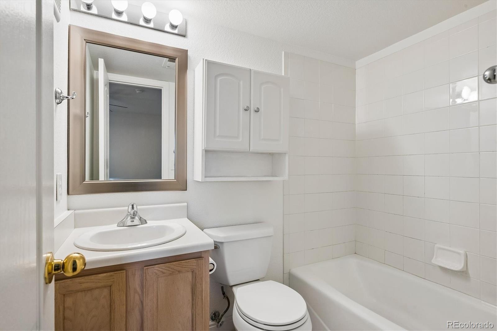
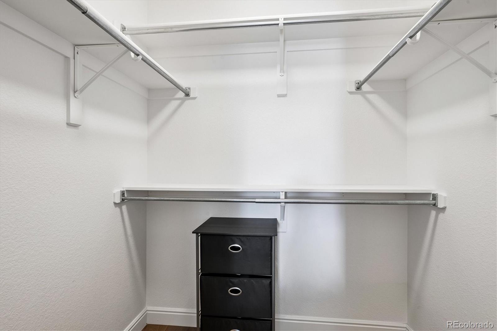
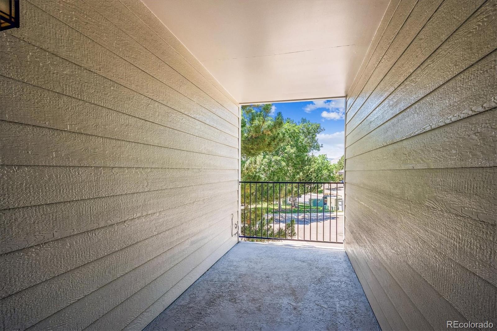
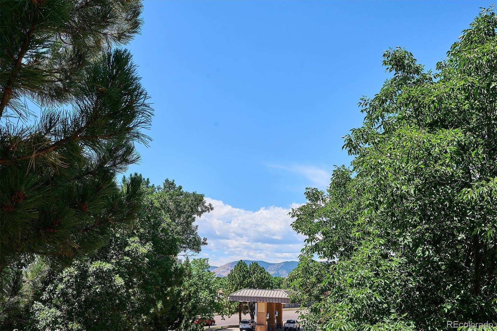
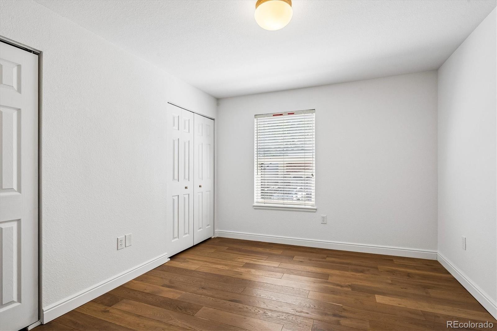
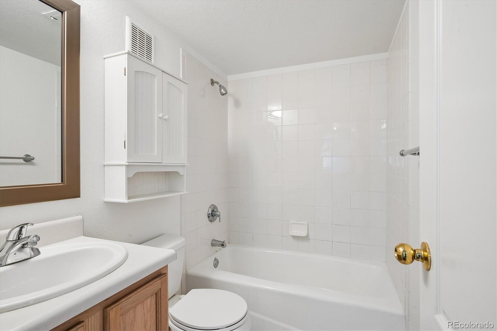
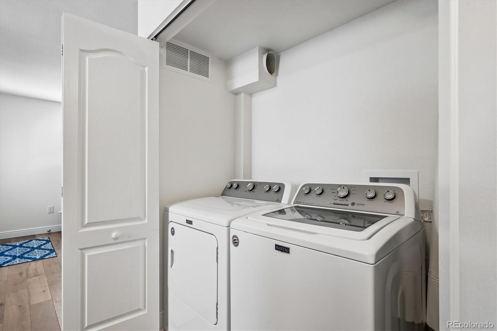
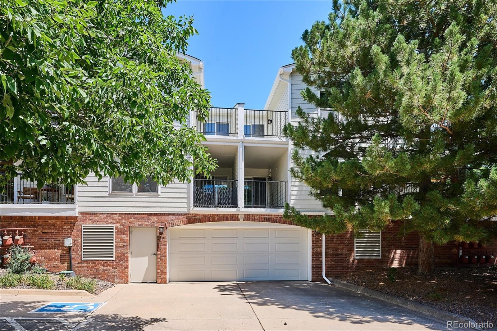
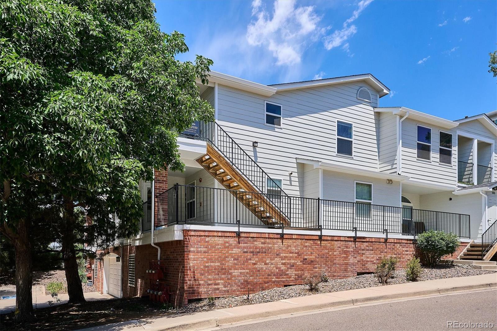
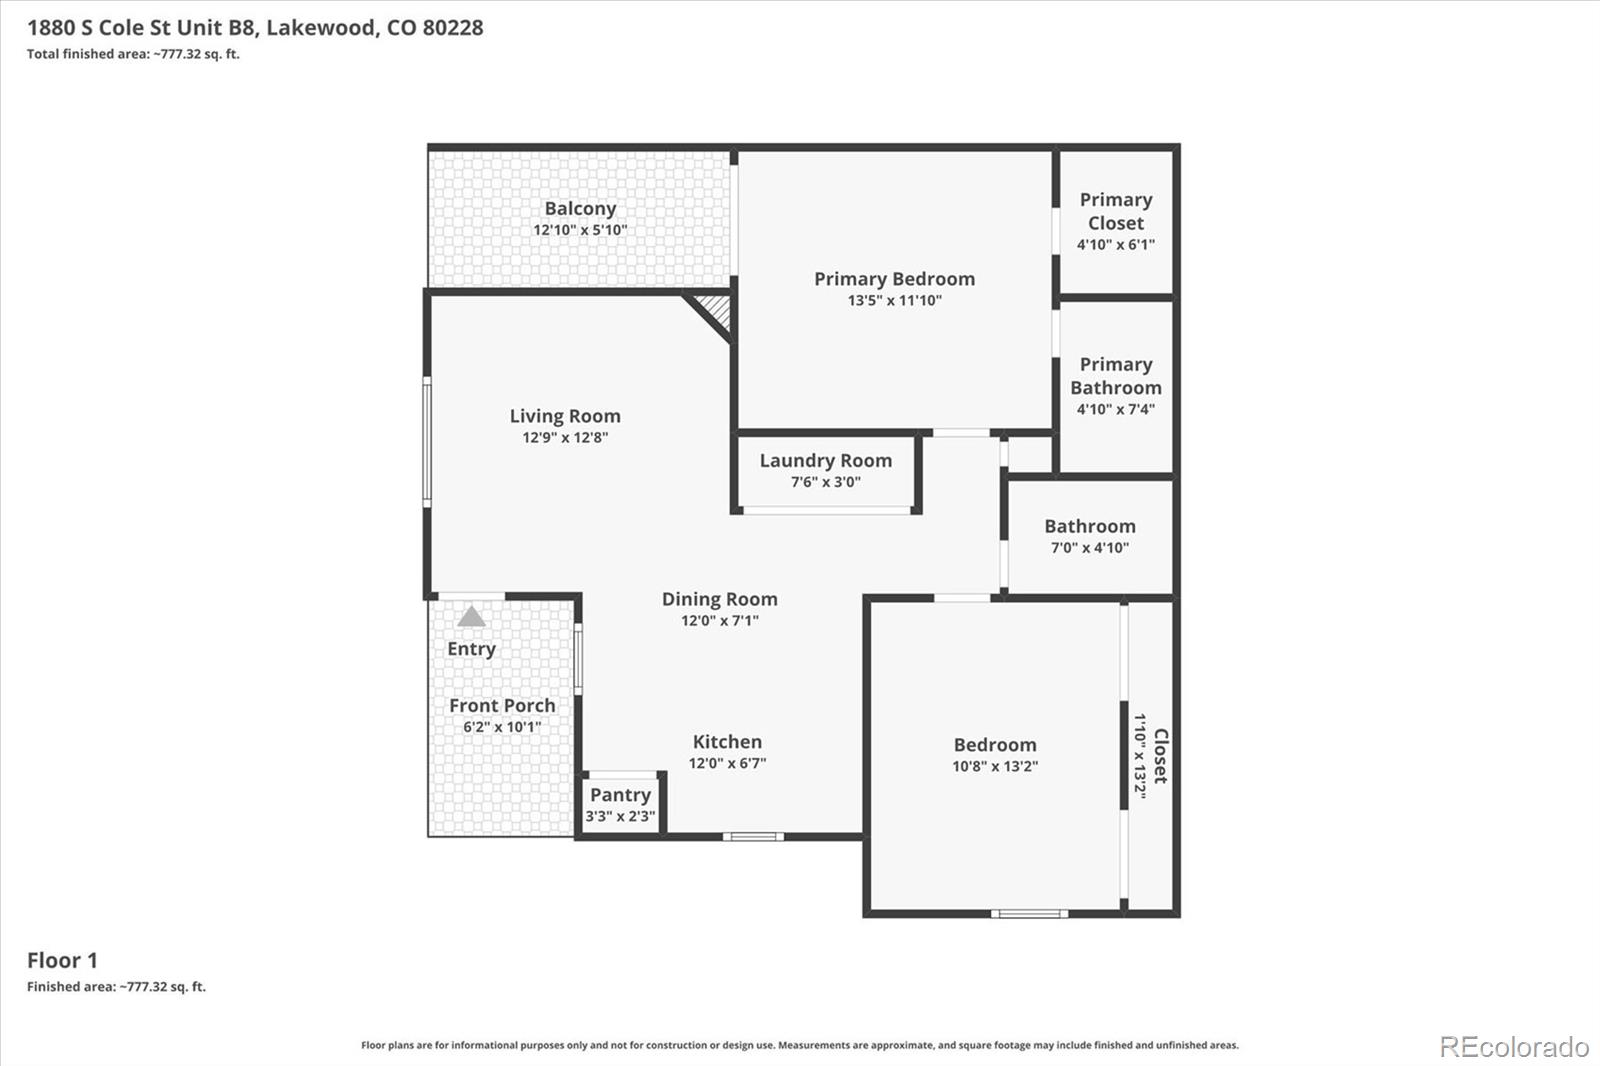
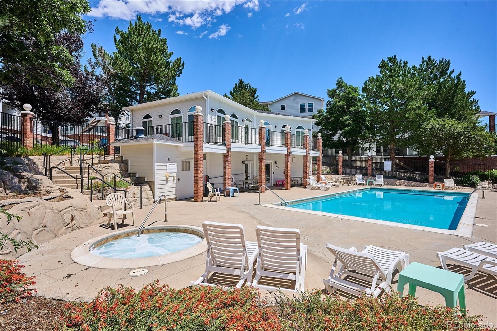
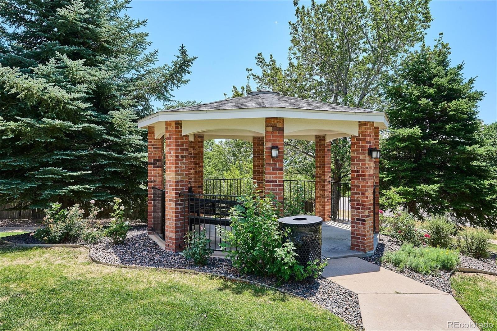
Sun-Filled, Stylish & Move-In Ready in the Heart of Green Mountain! Discover the perfect blend of comfort, style, and convenience in this beautifully updated 2-bedroom, 2-bath condominium in the highly sought-after Lakewood Vista at Green Mountain Ranch. Bathed in natural light and surrounded by mature trees, this inviting home offers a low-maintenance lifestyle just minutes from Green Mountain Open Space, Red Rocks Amphitheatre, downtown Denver, and easy mountain access. The spacious living room welcomes you with a dramatic soaring arched picture window that fills the home with sunshine, while rich luxury flooring, fresh neutral finishes, and an open-concept layout create a warm, modern feel that's perfect for everyday living or entertaining. The updated kitchen combines timeless style and functionality with abundant cabinetry, stainless steel appliances, a designer hexagon tile backsplash, generous counter space, pantry storage, and a bright dining area overlooking the trees. The spacious primary suite offers a peaceful retreat with an en-suite bath, large closet, and private covered balcony is an ideal spot to enjoy your morning coffee or unwind after a long day. A second bedroom and full bath provide excellent flexibility for guests, a roommate, or a home office. Additional features include central air conditioning, in-unit laundry, reserved underground garage parking, private storage, and a thoughtfully designed floor plan that maximizes every square foot. Outside your door, enjoy resort-style amenities including a sparkling pool, relaxing hot tub, clubhouse, beautifully maintained grounds, and ample guest parking. Outdoor enthusiasts will appreciate immediate access to miles of hiking and biking trails, while commuters benefit from quick connections to C-470, 6th Avenue, and I-70. Belmar, St. Anthony Hospital, the Denver Federal Center, shopping, dining, and entertainment are all just minutes away. Schedule your private showing today!

2
beds

2
baths

837 Sq.Ft. LIVING AREA

Greg Drake

Greg Drake

Features & Amenities

Interior

  • total bedrooms2
  • Total bathrooms2
  • full bathrooms2
  • Laundry room In Unit, Laundry Closet
  • Flooring Tile, Wood
  • APPLIANCES Dishwasher, Disposal, Dryer, Microwave, Oven, Range, Refrigerator, Washer
  • other interior Features Ceiling Fan(s), Eat-in Kitchen, Laminate Counters, Open Floorplan, Pantry, Primary Suite

Area & Lot

  • Status For Sale
  • Living Area837 Sq.Ft.
  • Total Area837 Sq.Ft.
  • MLS® ID2896714
  • TypeCondo
  • YEAR BUILT2000
  • NeighborhoodLakewood
  • Elementary SchoolHutchinson
  • Middle SchoolDunstan
  • High SchoolGreen Mountain
  • School DistrictJefferson County R-1

Exterior

  • STORIES1
  • Garage Space1.0
  • water SourcePublic
  • utilitiesElectricity Connected, Natural Gas Connected
  • PoolOutdoor Pool
  • roofComposition
  • parkingExterior Access Door, Heated Garage, Insulated Garage, Storage, Underground
  • HEAT TYPEForced Air
  • AIR CONDITIONINGCentral Air
  • sewerPublic Sewer
  • HOA AmenitiesClubhouse, Parking, Pool, Spa/Hot Tub, Storage
  • other exterior FeaturesBalcony

Financial

  • Sales Price$300,000
  • Real Estate Tax $2,091/yr
  • HOA $450/mo
View Virtual Tour
image

Schedule a Showing

We would love to show you our beautiful property. Please select your preferred date and time below. An agent will be in touch shortly to confirm your appointment.

Schedule a Showing

We would love to show you our beautiful property. Please select your preferred date and time below. An agent will be in touch shortly to confirm your appointment.

Thank you for your interest in 1880 S Cole Street Unit: B8, Denver, CO 80228. We are reviewing your request and will be in touch shortly!

Mortgage Calculator

Estimate your monthly mortgage payment, including the principal and interest, property taxes, and HOA. Adjust the values to generate a more accurate rate.

All estimates are provided for informational purposes only. Actual amounts may vary.
$0,000 Your Payment 20 15 65
$0,000 Your Payment

Lakewood

Explore

Work With Us

Provide an exceptional real estate experience by sharing trusted and reliable expertise in all facets of real estate. The team is committed to delivering the highest level of personal service, technical expertise, and local market knowledge so the clients are delighted with the process and outcome.

Follow Me on Instagram