4659 S Alkire Street
SEE ALL PHOTOS
4659 S Alkire Street
Courtesy of Realty Professionals LLC
For Sale

4659 S Alkire Street

4659 S Alkire Street, Morrison, CO 80465

$545,000
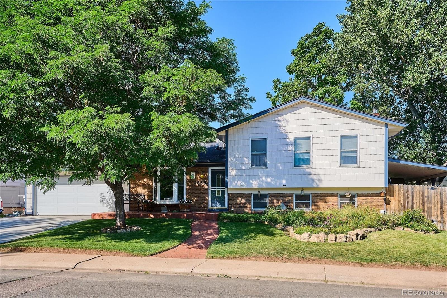
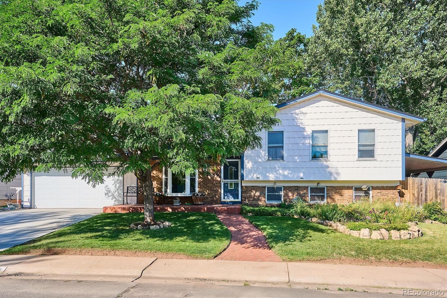
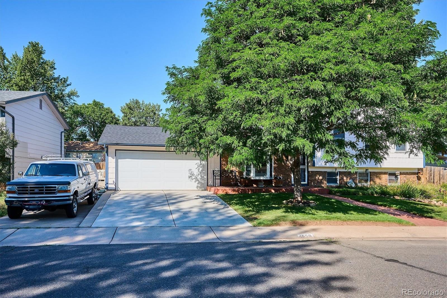
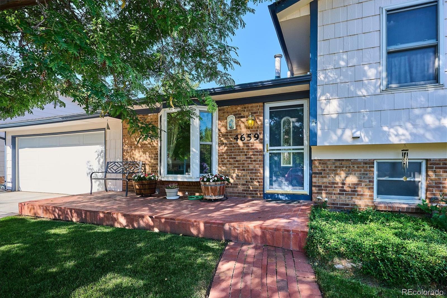
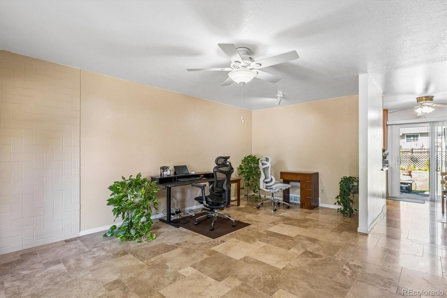
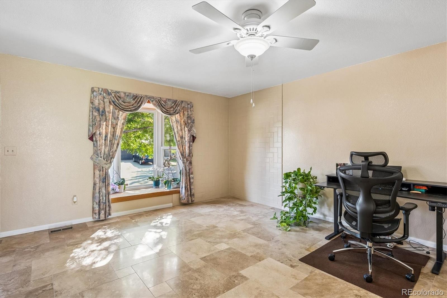
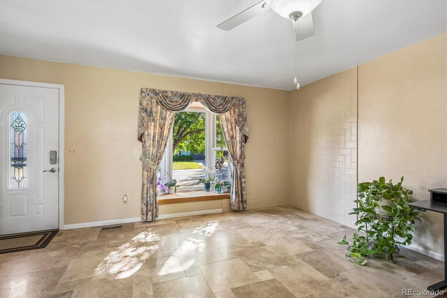
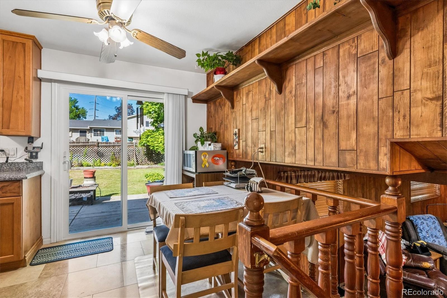
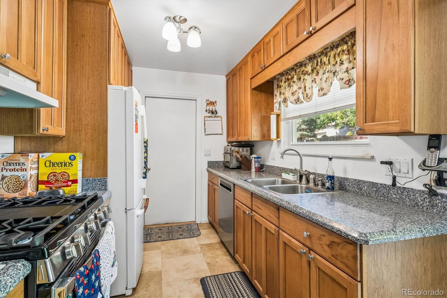
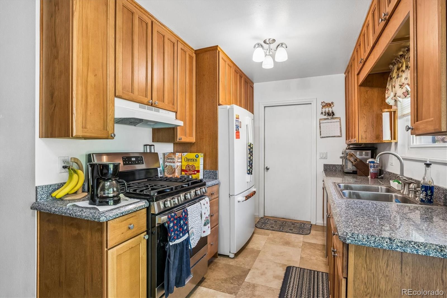
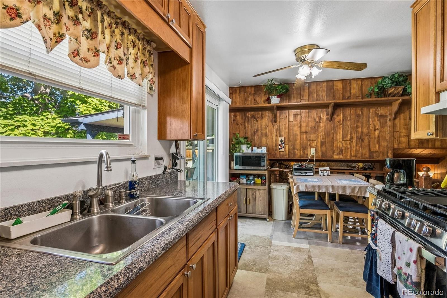
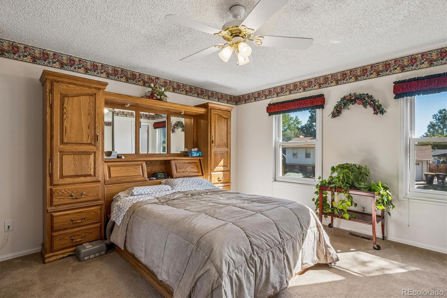
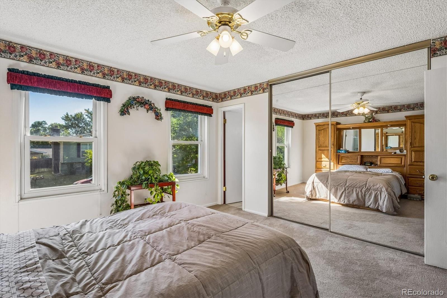
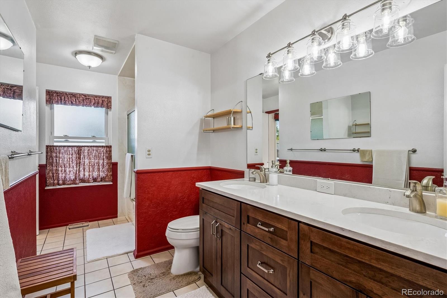
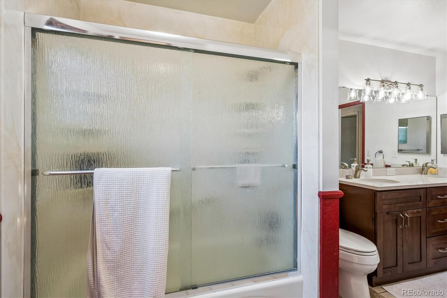
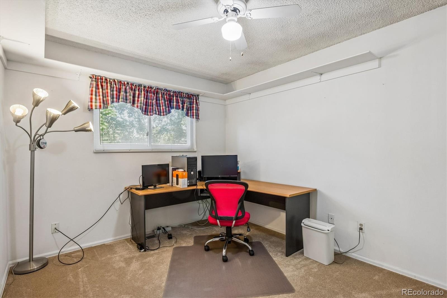
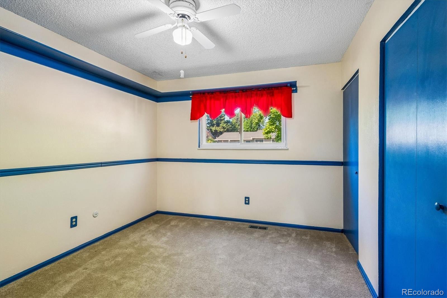
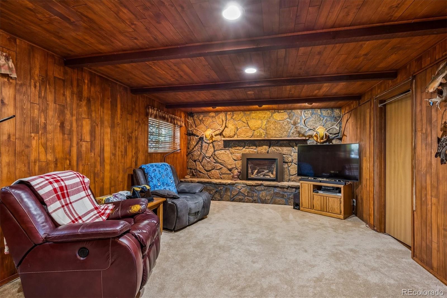
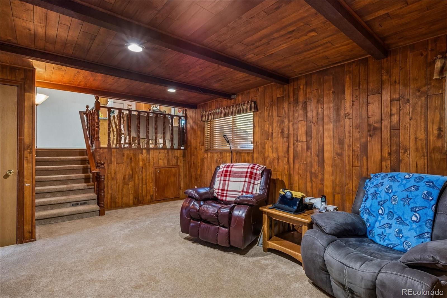
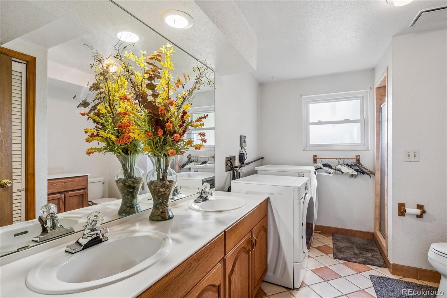
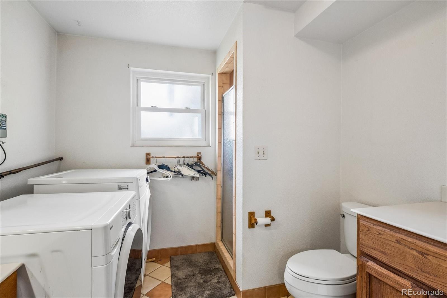
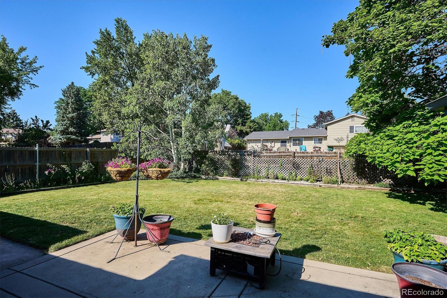
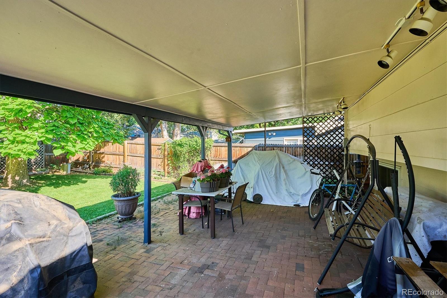
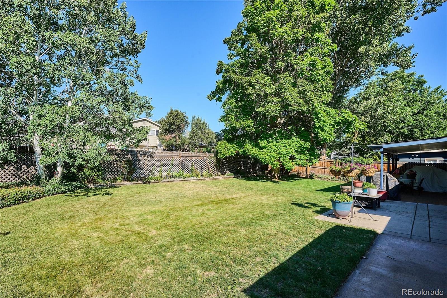
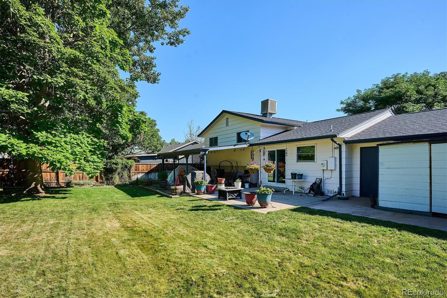
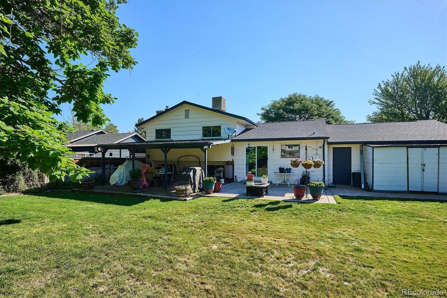
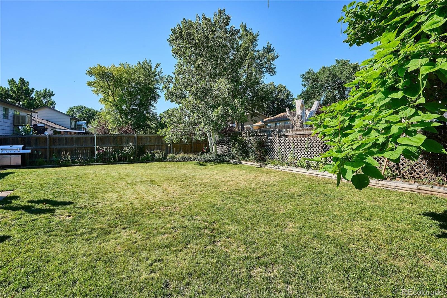
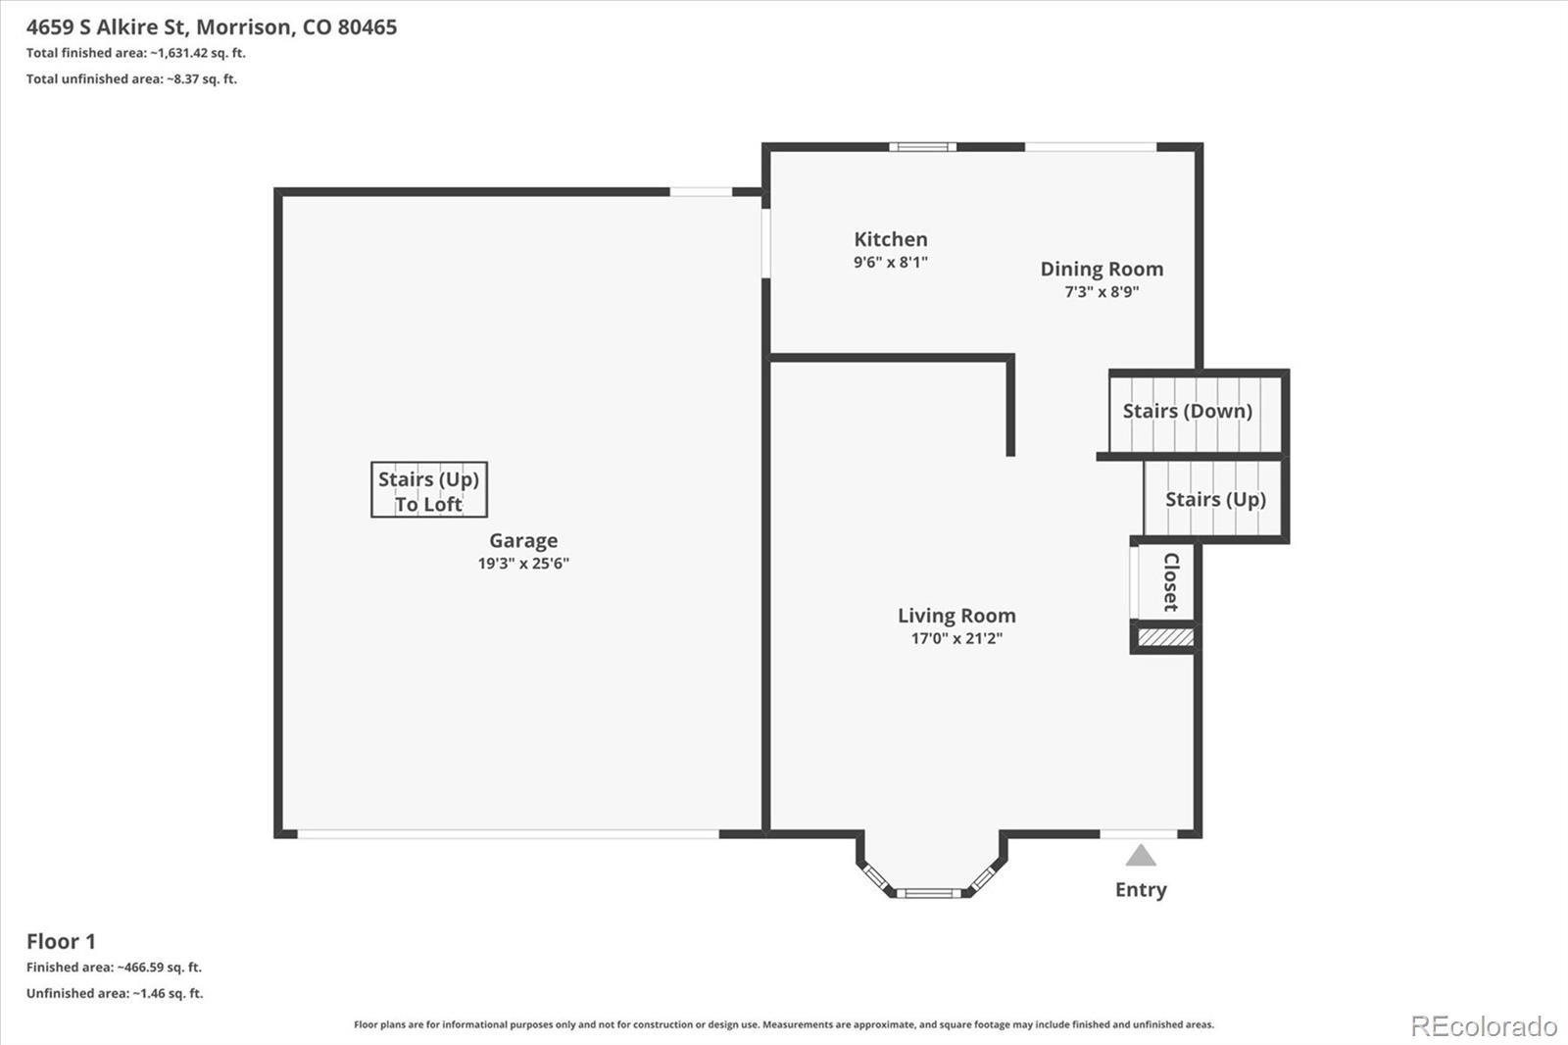
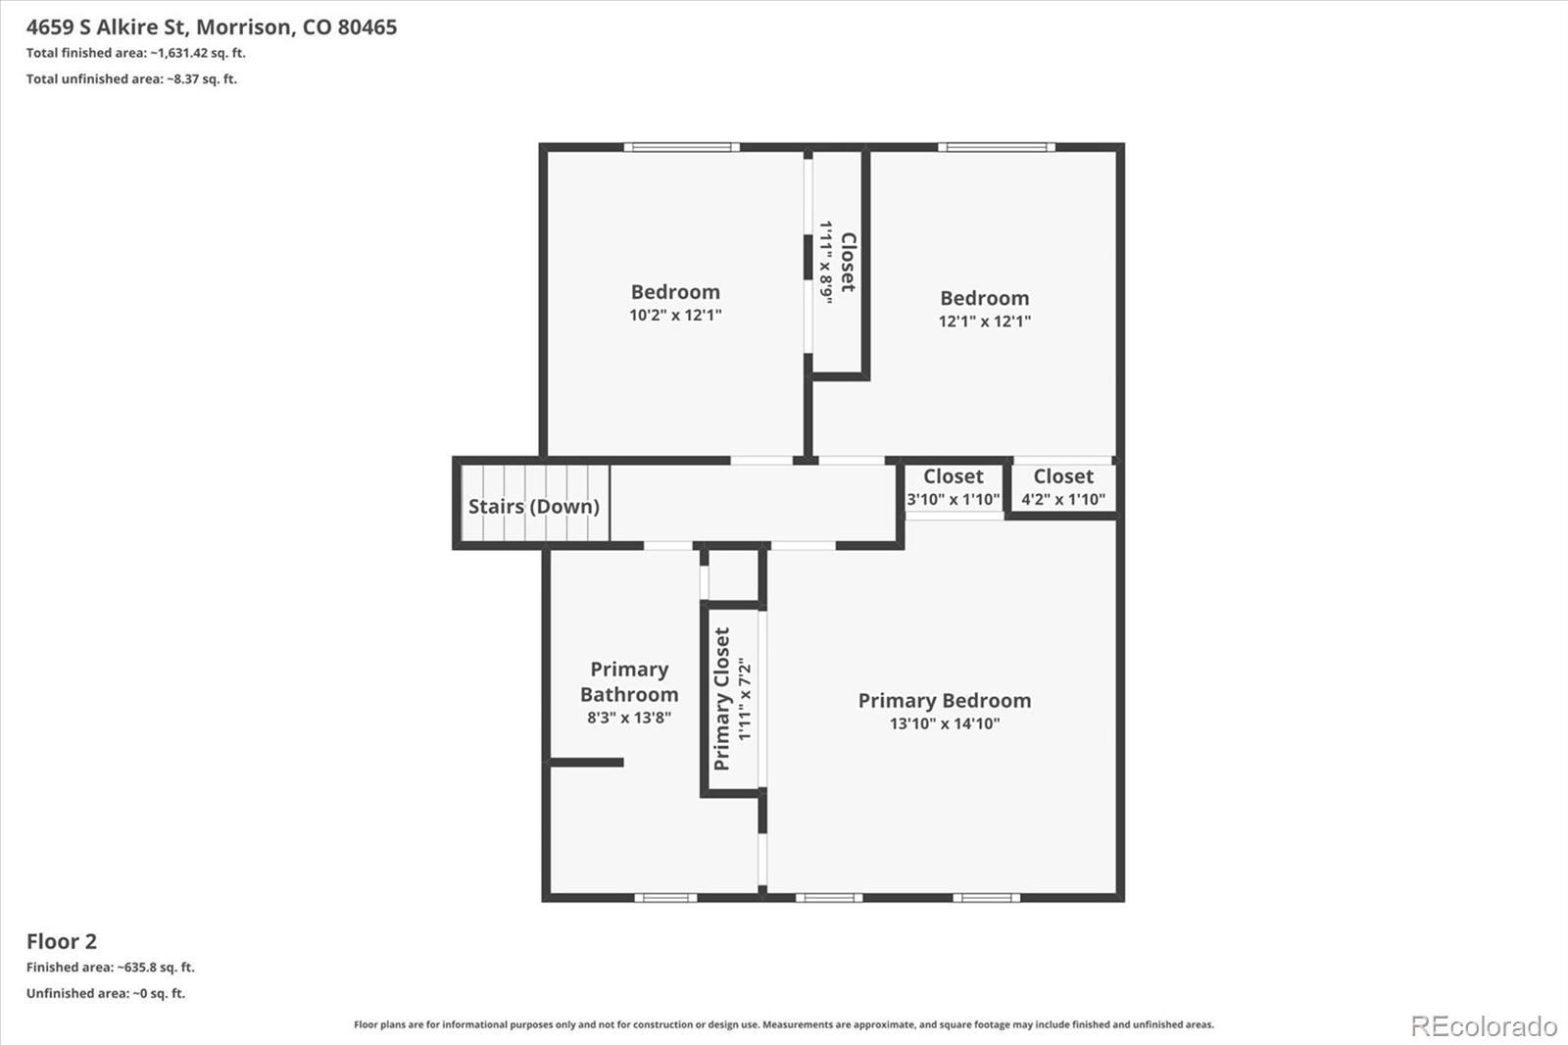
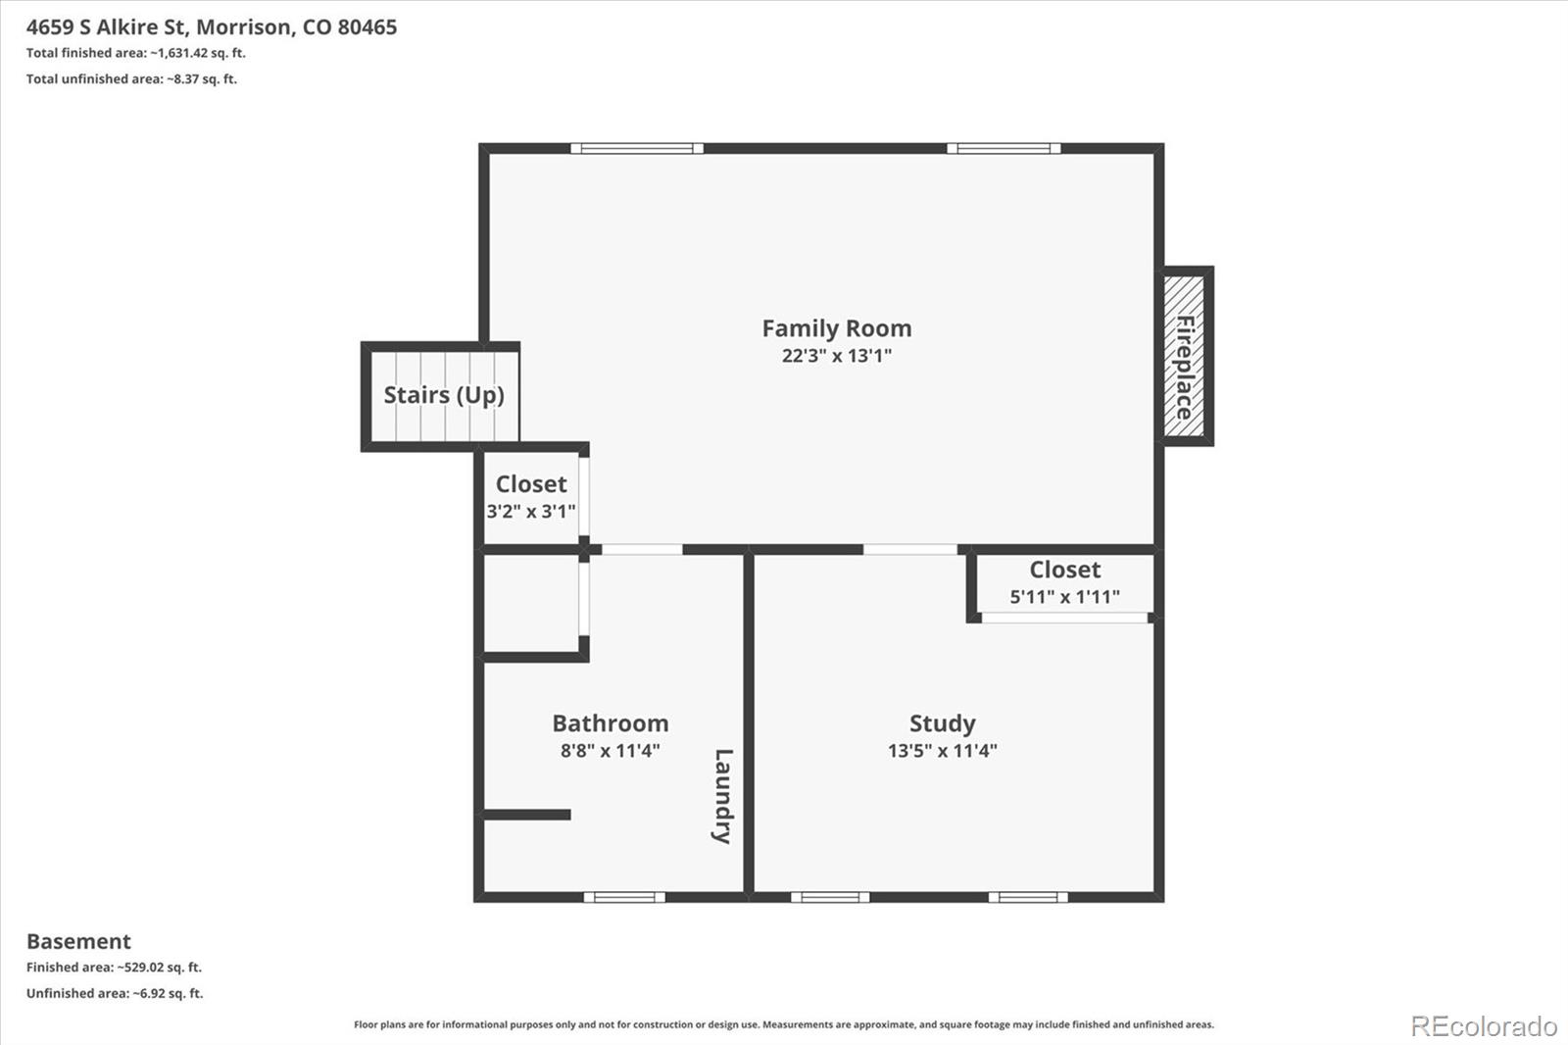
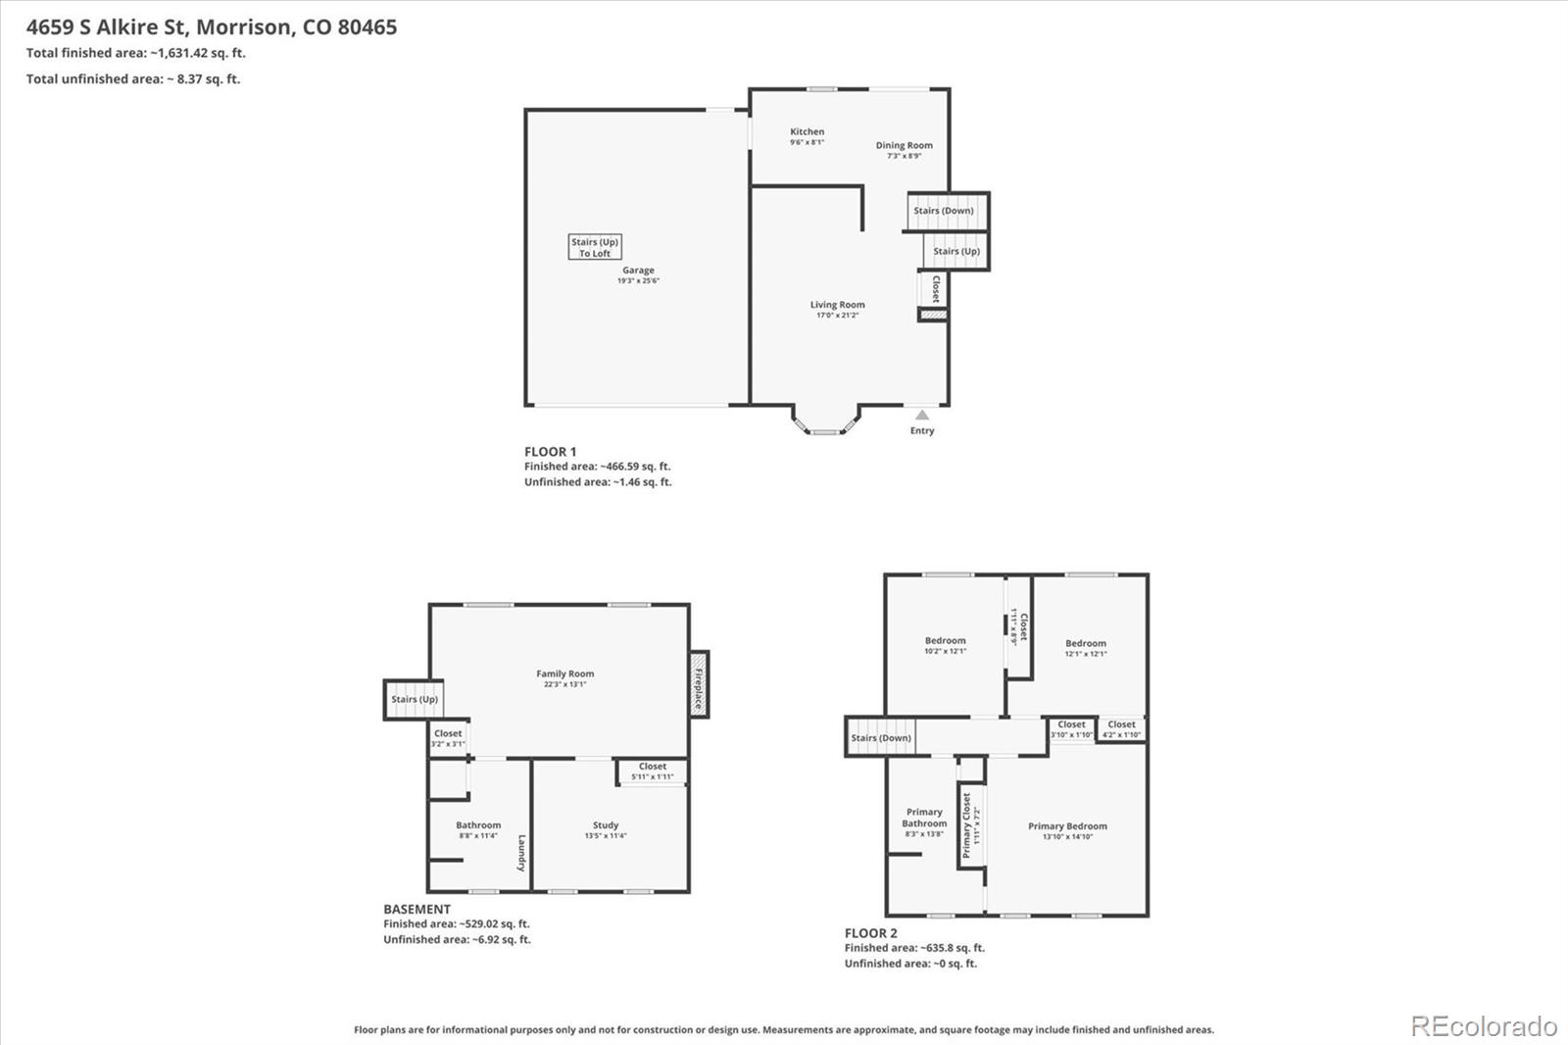
Pride of ownership shines throughout this beautifully maintained 4-bedroom tri-level nestled beneath mature shade trees on a quiet street in one of Morrison's most established neighborhoods. Offering the perfect blend of comfort, functionality, and exceptional outdoor living, this move-in ready home is designed for the way you live today. Step inside to bright, welcoming living spaces, newer upstairs carpet, and a versatile floor plan ideal for both everyday living and entertaining. The spacious eat-in kitchen features abundant cabinetry, a pantry, new gas range, generous counter space, and an easy flow into the dining area. Sliding glass doors open to the expansive backyard with covered patio, creating the perfect place for morning coffee, weekend barbecues, or relaxing Colorado evenings. Just a few steps down, the warm and inviting family room centers around a beautiful fireplace, while the adjacent fourth bedroom and updated 3/4 bath with laundry provide an ideal guest suite, home office, or flexible living space. Upstairs, you'll find three generously sized bedrooms, including a spacious primary bedroom with direct access to an updated full bath featuring a double-sink vanity. Outside, you'll discover your own private backyard retreat. Mature trees, lush lawn, colorful garden beds, front and back sprinkler systems, two storage sheds, and a fully fenced yard create the perfect setting for entertaining, gardening, pets, and play. The expansive covered patio extends your living space outdoors and offers year-round enjoyment. The oversized attached two-car garage includes a built-in workbench and attic storage, while the coveted side RV/boat parking provides room for all your Colorado toys. A Class IV impact-resistant roof, central A/C & evaporative cooler, washer and dryer are included. With abundant storage, RV parking, a park-like backyard, thoughtful updates, and timeless appeal, this exceptional home delivers the lifestyle today's buyers have been searching for.

4
beds

2
baths

1,752 Sq.Ft. LIVING AREA

7,623 Sq.Ft. lot

Greg Drake

Greg Drake

Features & Amenities

Interior

  • total bedrooms4
  • Total bathrooms2
  • full bathroom1
  • three quarter bathroom1
  • Laundry room In Unit
  • Flooring Carpet, Tile
  • Fireplace Family Room
  • APPLIANCES Dishwasher, Dryer, Oven, Range, Washer
  • other interior Features Breakfast Bar, Eat-in Kitchen

Area & Lot

  • Status For Sale
  • Living Area1,752 Sq.Ft.
  • Total Area1,752 Sq.Ft.
  • Lot Area7,623 Sq.Ft.
  • MLS® ID6340433
  • TypeResidential
  • YEAR BUILT1977
  • Elementary SchoolKendallvue
  • Middle SchoolCarmody
  • High SchoolBear Creek
  • School DistrictJefferson County R-1

Exterior

  • STORIES3
  • Garage Space2.0
  • water SourcePublic
  • utilitiesElectricity Connected, Natural Gas Connected
  • roofComposition
  • lot featuresLandscaped, Level, Sprinklers In Front, Sprinklers In Rear
  • parkingConcrete
  • HEAT TYPEForced Air
  • AIR CONDITIONINGCentral Air, Evaporative Cooling
  • sewerPublic Sewer
  • security FeaturesCarbon Monoxide Detector(s), Smoke Detector(s)
  • other exterior FeaturesGarden, Private Yard, Rain Gutters

Financial

  • Sales Price$545,000
  • Real Estate Tax $3,416/yr
  • Zoning P-D
View Virtual Tour
image

Schedule a Showing

We would love to show you our beautiful property. Please select your preferred date and time below. An agent will be in touch shortly to confirm your appointment.

Schedule a Showing

We would love to show you our beautiful property. Please select your preferred date and time below. An agent will be in touch shortly to confirm your appointment.

Thank you for your interest in 4659 S Alkire Street, Morrison, CO 80465. We are reviewing your request and will be in touch shortly!

Mortgage Calculator

Estimate your monthly mortgage payment, including the principal and interest, property taxes, and HOA. Adjust the values to generate a more accurate rate.

All estimates are provided for informational purposes only. Actual amounts may vary.
$0,000 Your Payment 20 15 65
$0,000 Your Payment

Work With Us

Provide an exceptional real estate experience by sharing trusted and reliable expertise in all facets of real estate. The team is committed to delivering the highest level of personal service, technical expertise, and local market knowledge so the clients are delighted with the process and outcome.

Follow Me on Instagram