7618 S Holland Way
7618 S Holland Way
7618 S Holland Way
7618 S Holland Way
7618 S Holland Way
7618 S Holland Way
7618 S Holland Way
7618 S Holland Way
7618 S Holland Way
7618 S Holland Way
7618 S Holland Way
7618 S Holland Way
7618 S Holland Way
7618 S Holland Way
7618 S Holland Way
7618 S Holland Way
7618 S Holland Way
7618 S Holland Way
7618 S Holland Way
7618 S Holland Way
7618 S Holland Way
7618 S Holland Way
7618 S Holland Way
7618 S Holland Way
7618 S Holland Way
7618 S Holland Way
7618 S Holland Way
7618 S Holland Way
7618 S Holland Way
7618 S Holland Way
7618 S Holland Way
7618 S Holland Way
7618 S Holland Way
7618 S Holland Way
7618 S Holland Way
7618 S Holland Way
7618 S Holland Way
SEE ALL PHOTOS
7618 S Holland Way
7618 S Holland Way
7618 S Holland Way
7618 S Holland Way
7618 S Holland Way
7618 S Holland Way
7618 S Holland Way
7618 S Holland Way
7618 S Holland Way
7618 S Holland Way
7618 S Holland Way
7618 S Holland Way
7618 S Holland Way
7618 S Holland Way
7618 S Holland Way
7618 S Holland Way
7618 S Holland Way
7618 S Holland Way
7618 S Holland Way
7618 S Holland Way
7618 S Holland Way
7618 S Holland Way
7618 S Holland Way
7618 S Holland Way
7618 S Holland Way
7618 S Holland Way
7618 S Holland Way
7618 S Holland Way
7618 S Holland Way
7618 S Holland Way
7618 S Holland Way
7618 S Holland Way
7618 S Holland Way
7618 S Holland Way
7618 S Holland Way
7618 S Holland Way
7618 S Holland Way
Active Under Contract

7618 S Holland Way

7618 S Holland Way, Littleton, CO 80128

$450,000
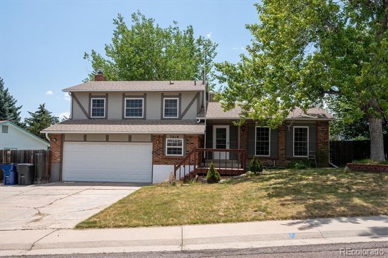
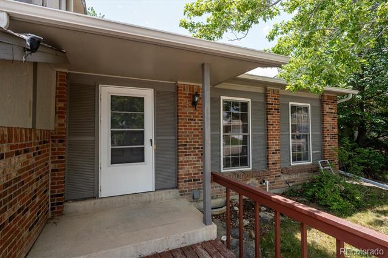
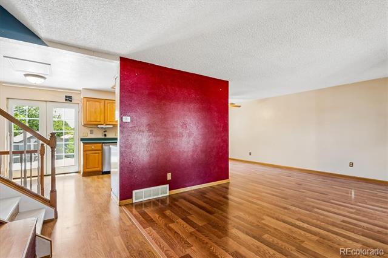
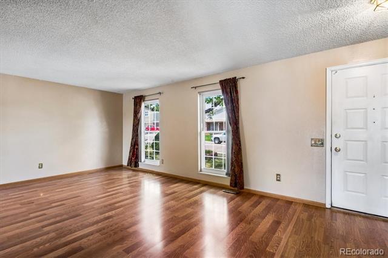
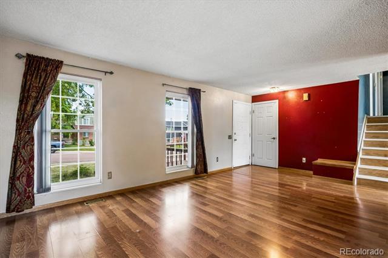
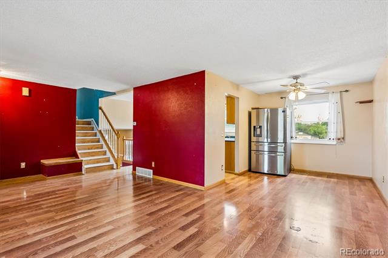
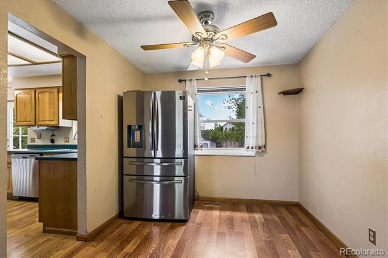
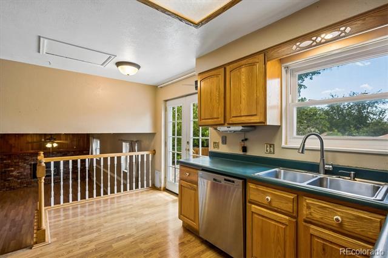
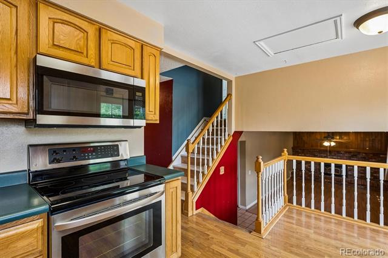
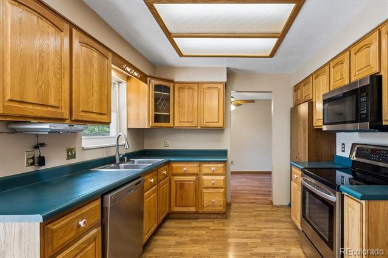
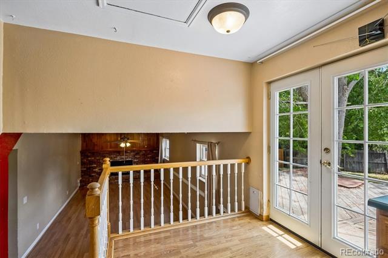
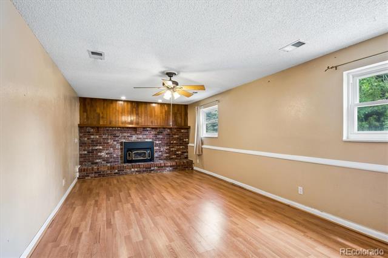
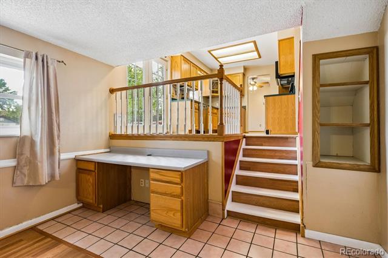
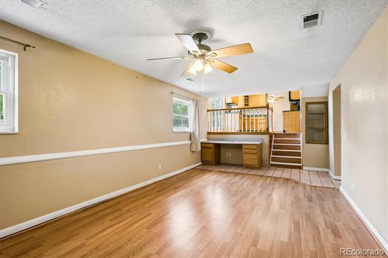
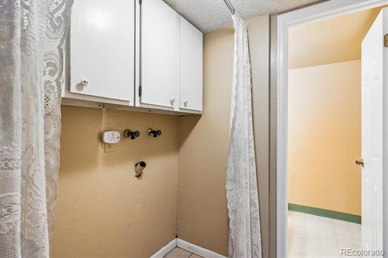
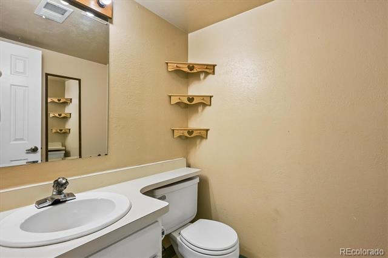
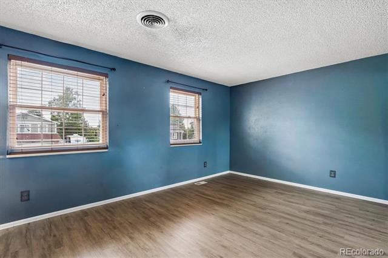
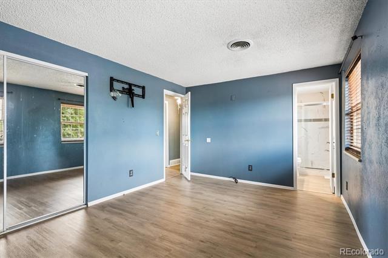
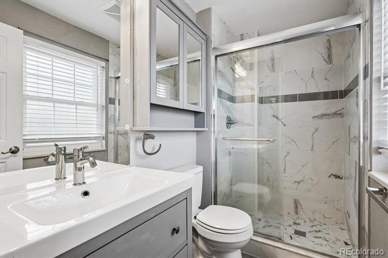
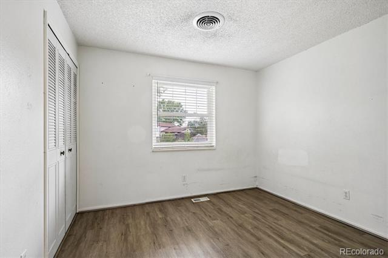
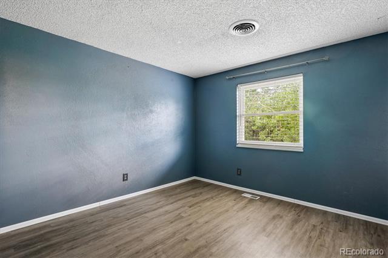
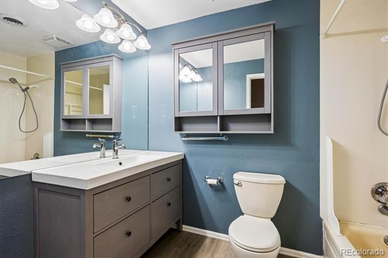
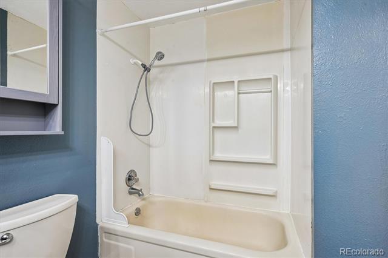
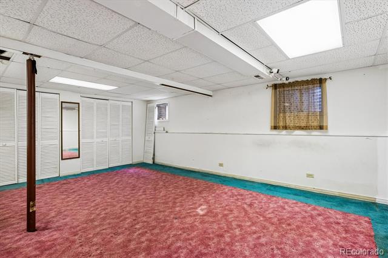
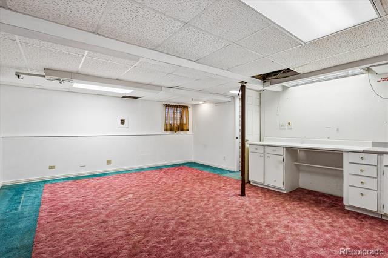
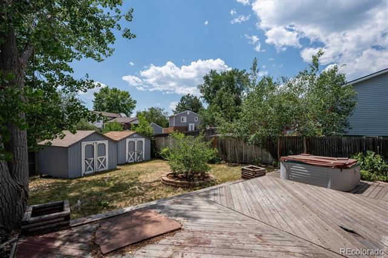
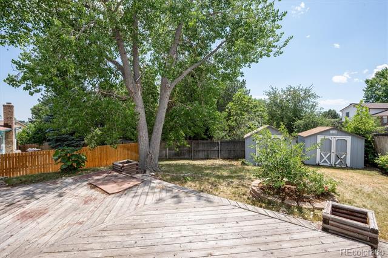
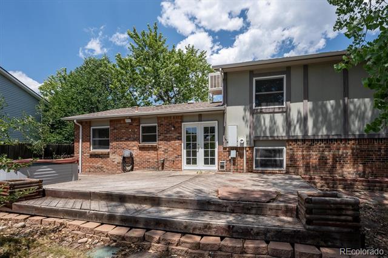
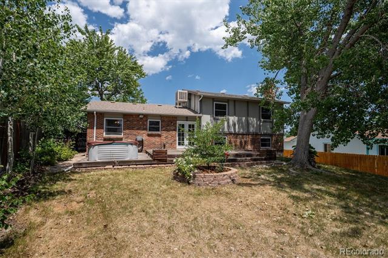
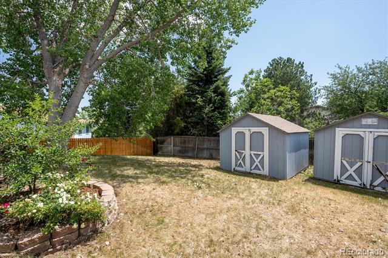
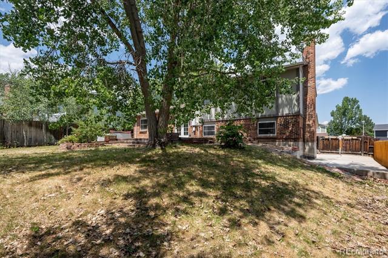
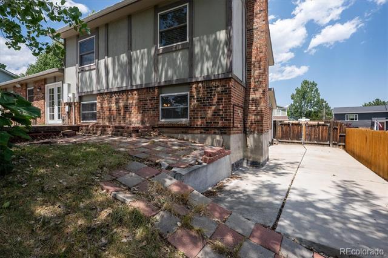
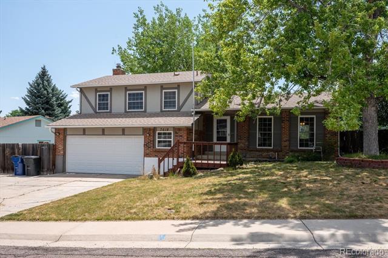
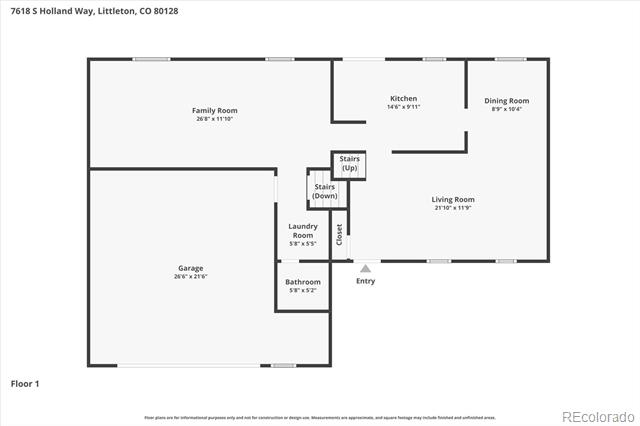
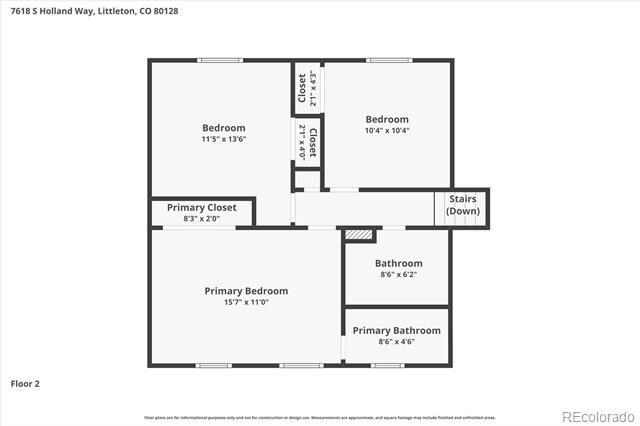
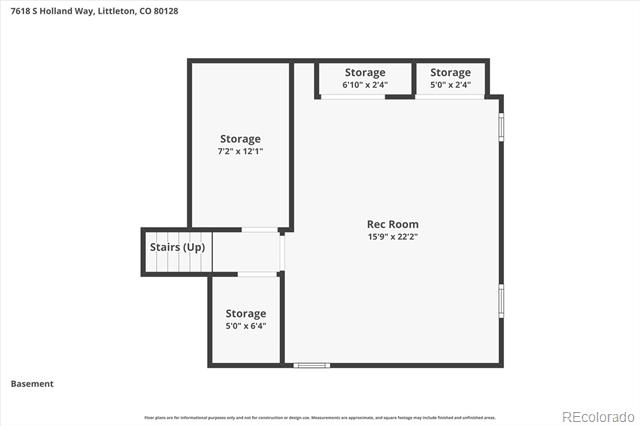
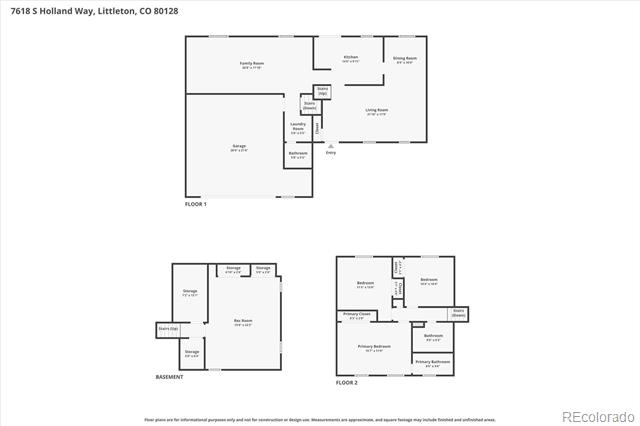
Opportunity Abounds! Discover the perfect blend of space, comfort, and value in this move-in ready brick tri-level with a basement. Whether you're looking to build sweat equity, create your dream home, or take on your next investment project, this home is full of potential. Cosmetic updates can unlock significant value, with similar renovated homes in the neighborhood selling in the mid-$600Ks. Offering 2,282 total square feet, this 3-bedroom, 3-bath home features a functional floor plan with generous living spaces. The bright living room is filled with natural light and hardwood-style laminate flooring, flowing into the dining area and kitchen complete with stainless steel appliances, ample counter space, and a breakfast nook. Upstairs, you'll find three spacious bedrooms, including a primary suite with a private 3/4 bath and a partially updated full bath. The inviting lower-level family room features a cozy fireplace, half bath, and laundry area, while the finished basement adds flexible living space with a large recreation room plus storage and utility rooms--perfect for a home theater, gym, office, or playroom. Outside, enjoy a private backyard with a deck, mature landscaping, two storage sheds, RV parking, and an oversized attached two-car garage with room for vehicles, a workshop, and extra storage. Additional highlights include double-pane windows, forced-air heat, evaporative cooling, all kitchen appliances included, and no HOA. With solid bones, a spacious layout, and endless possibilities to update and personalize, this home offers an exceptional opportunity in a desirable location near parks, shopping, restaurants, schools, and major commuter routes. Priced to reflect its current condition and sold AS-IS, this is your chance to create lasting value and make this home your own.

3
beds

3
baths

2,282 Sq.Ft. LIVING AREA

7,971 Sq.Ft. lot

Greg Drake

Greg Drake

Features & Amenities

Interior

  • total bedrooms3
  • Total bathrooms3
  • full bathroom1
  • three quarter bathroom1
  • half bathroom1
  • Laundry room In Unit, Laundry Closet
  • Flooring Carpet, Tile, Vinyl
  • Fireplace Family Room
  • APPLIANCES Dishwasher, Microwave, Oven, Range, Refrigerator
  • other interior Features Breakfast Bar

Area & Lot

  • Status Active Under Contract
  • Living Area2,282 Sq.Ft.
  • Total Area2,282 Sq.Ft.
  • Lot Area7,971 Sq.Ft.
  • MLS® ID7833660
  • TypeResidential
  • YEAR BUILT1979
  • Elementary SchoolMortensen
  • Middle SchoolFalcon Bluffs
  • High SchoolChatfield
  • School DistrictJefferson County R-1

Exterior

  • STORIES3
  • Garage Space2.0
  • water SourcePublic
  • utilitiesElectricity Connected, Natural Gas Connected
  • roofComposition
  • lot featuresLevel
  • parkingConcrete
  • HEAT TYPEForced Air
  • AIR CONDITIONINGEvaporative Cooling
  • sewerPublic Sewer
  • security FeaturesCarbon Monoxide Detector(s), Smoke Detector(s)
  • other exterior FeaturesPrivate Yard, Rain Gutters, Spa/Hot Tub

Financial

  • Sales Price$450,000
  • Real Estate Tax $3,090/yr
  • Zoning P-D
View Virtual Tour
image

Schedule a Showing

We would love to show you our beautiful property. Please select your preferred date and time below. An agent will be in touch shortly to confirm your appointment.

Schedule a Showing

We would love to show you our beautiful property. Please select your preferred date and time below. An agent will be in touch shortly to confirm your appointment.

Thank you for your interest in 7618 S Holland Way, Littleton, CO 80128. We are reviewing your request and will be in touch shortly!

Mortgage Calculator

Estimate your monthly mortgage payment, including the principal and interest, property taxes, and HOA. Adjust the values to generate a more accurate rate.

All estimates are provided for informational purposes only. Actual amounts may vary.
$0,000 Your Payment 20 15 65
$0,000 Your Payment

Work With Us

Provide an exceptional real estate experience by sharing trusted and reliable expertise in all facets of real estate. The team is committed to delivering the highest level of personal service, technical expertise, and local market knowledge so the clients are delighted with the process and outcome.

Follow Me on Instagram