951-953 S Yarrow Street
SEE ALL PHOTOS
951-953 S Yarrow Street
Courtesy of Realty Professionals LLC
For Sale

951-953 S Yarrow Street

951-953 S Yarrow Street, Lakewood, CO 80226

$689,900
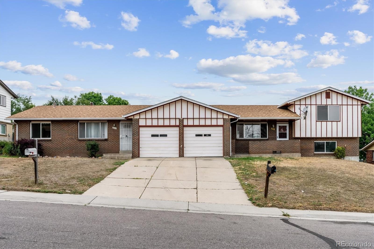
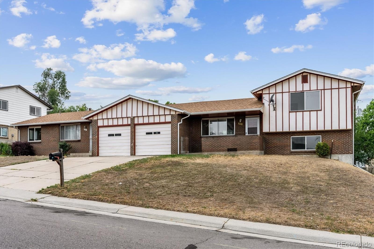
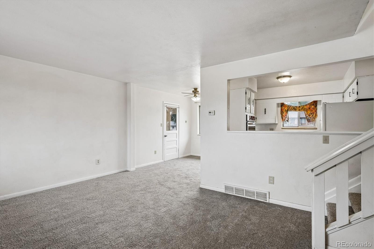
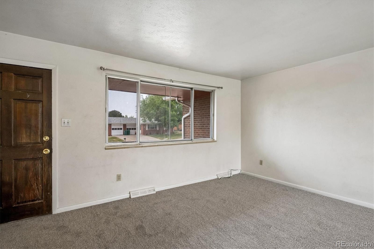
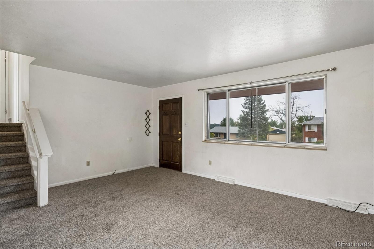
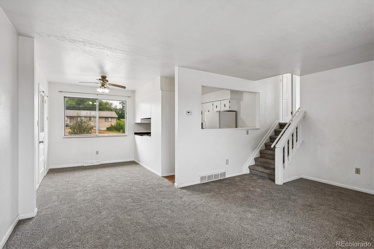
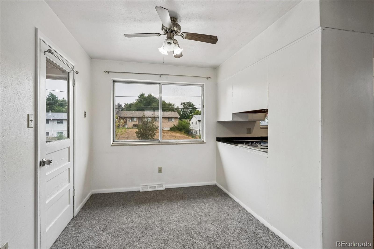
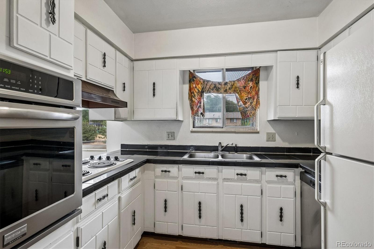
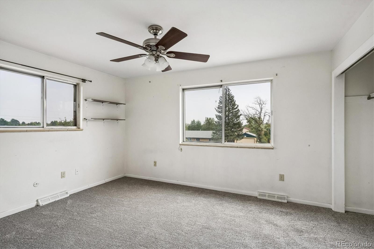
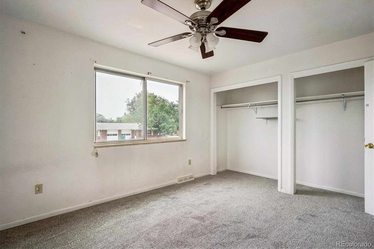
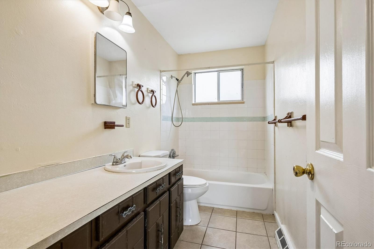
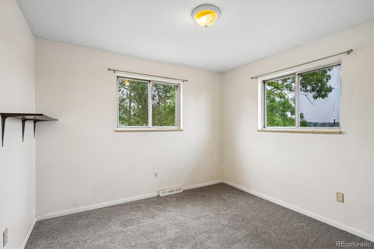
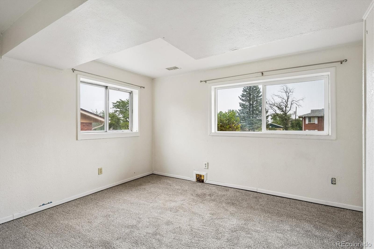
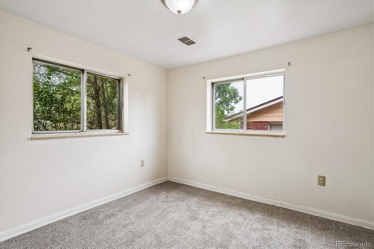
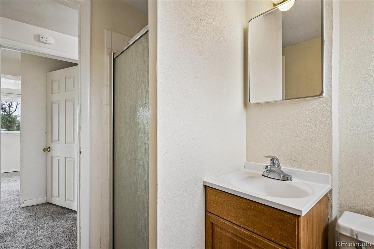
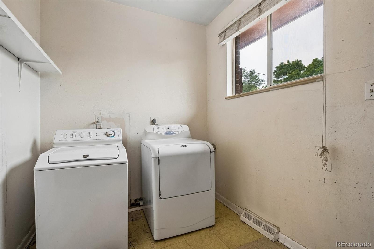
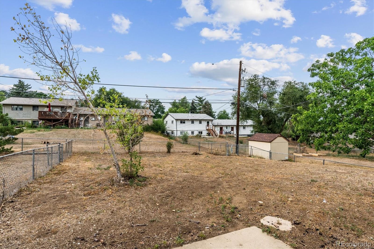
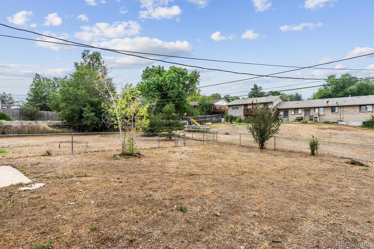
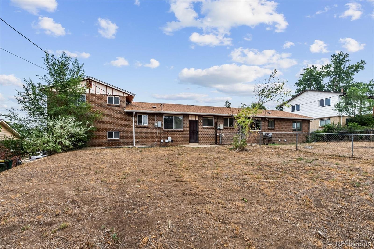
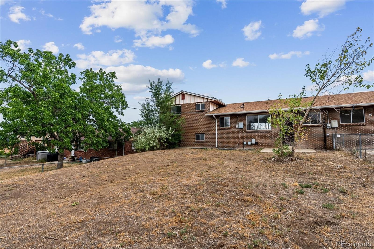
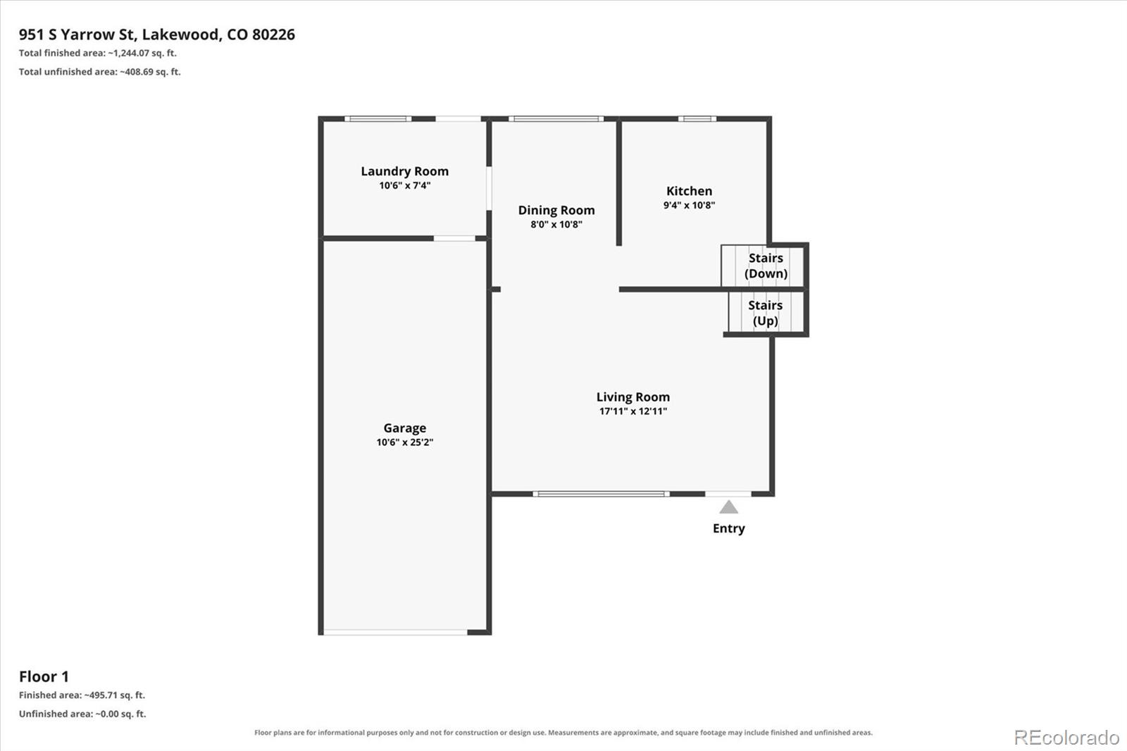
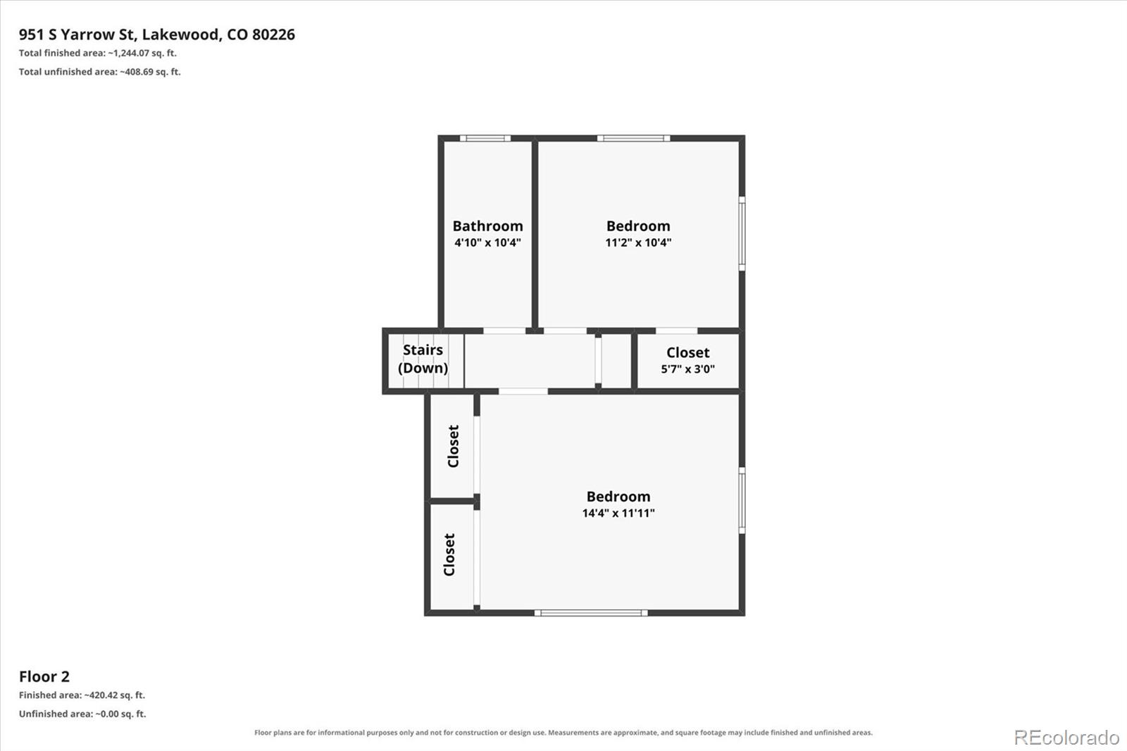
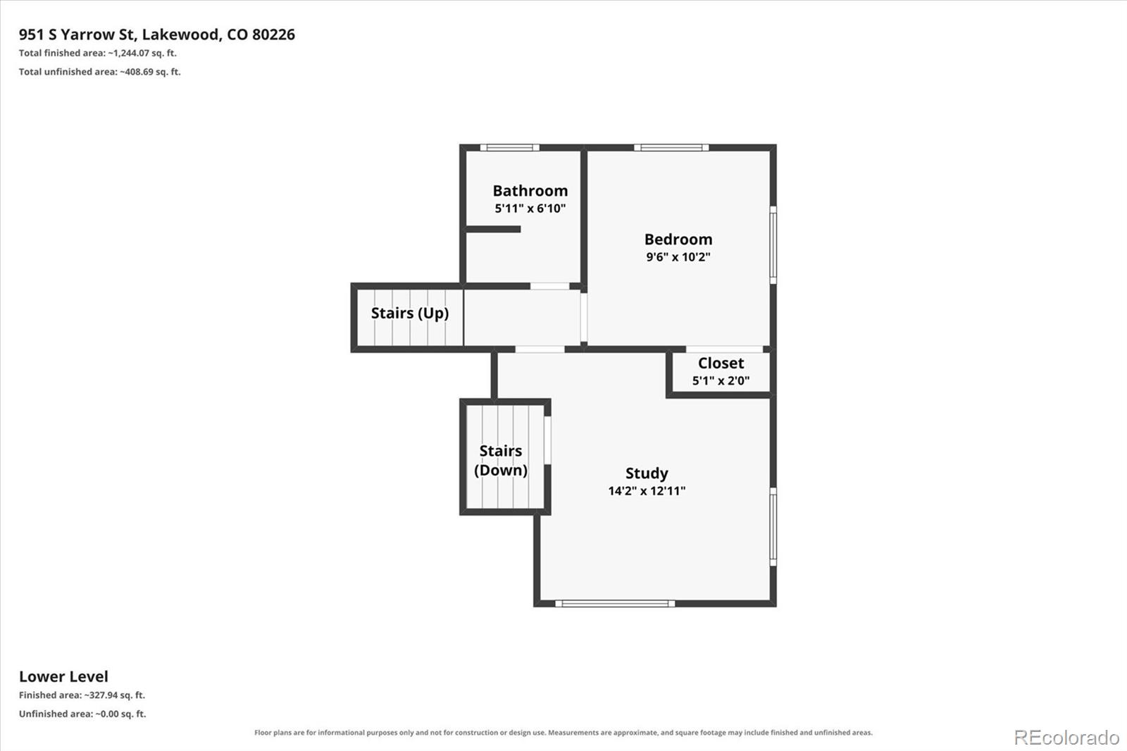
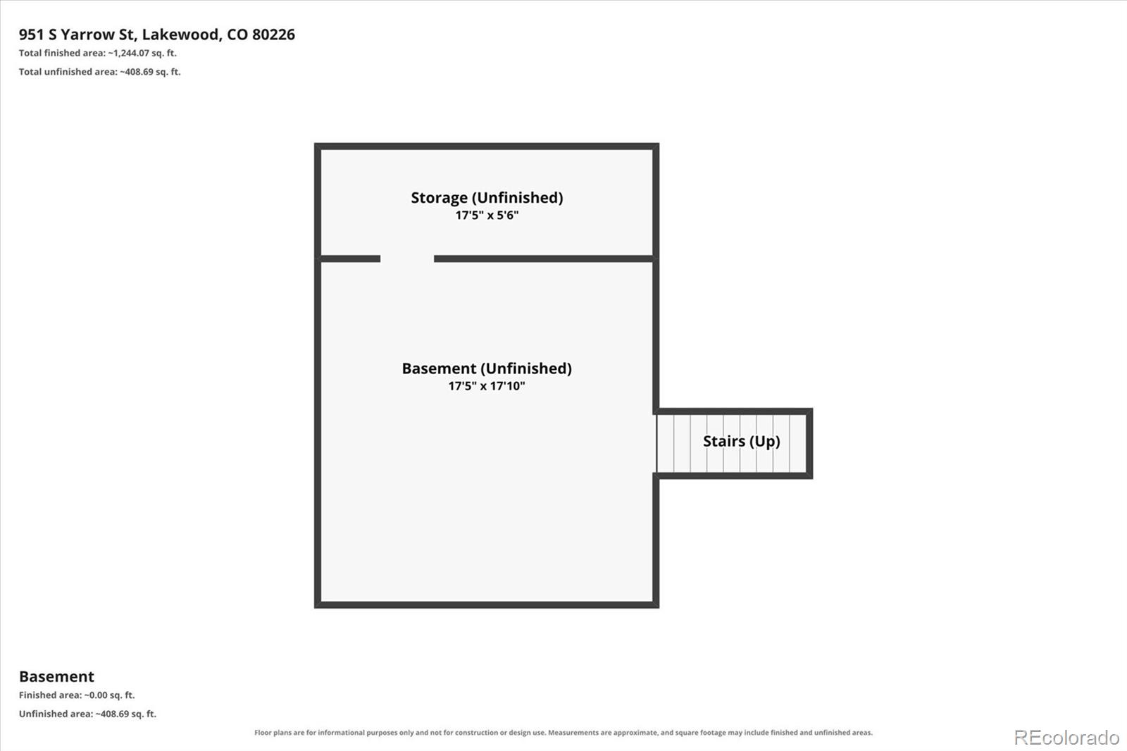
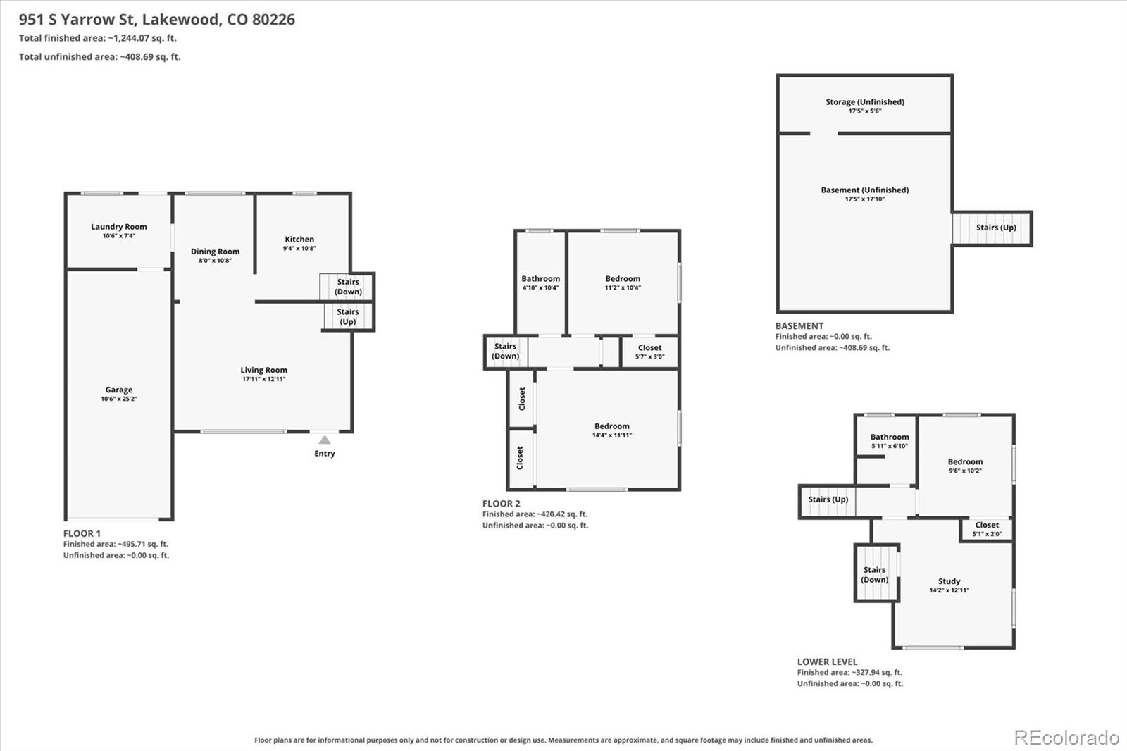
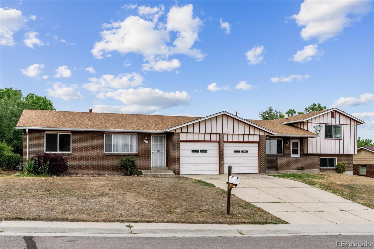
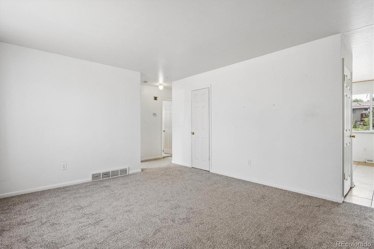
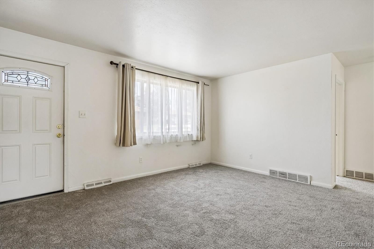
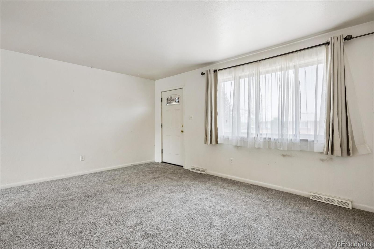
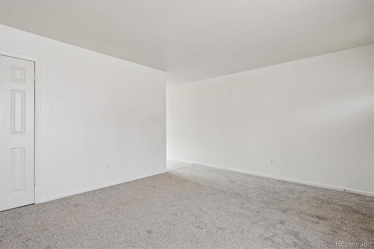
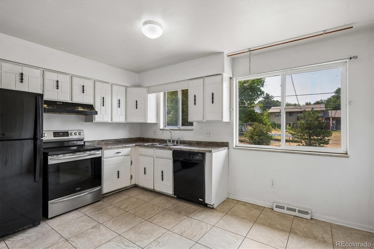
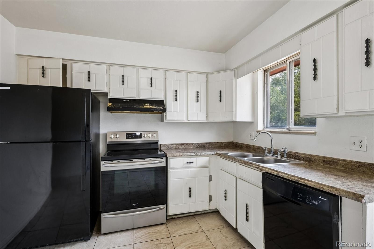
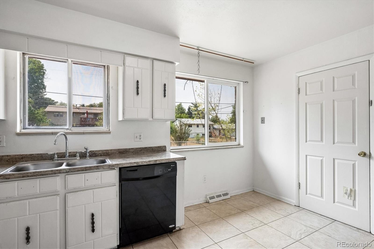
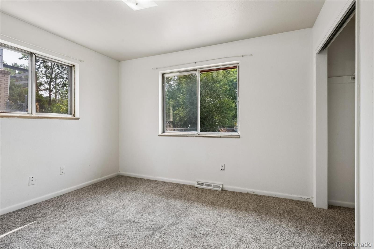
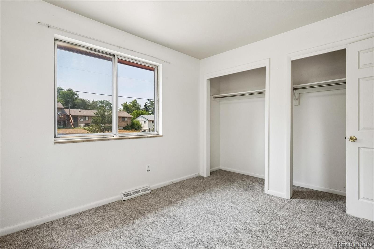
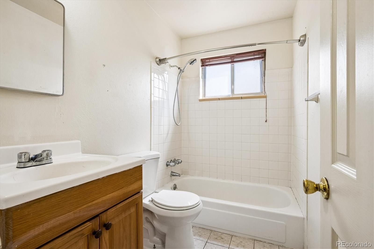
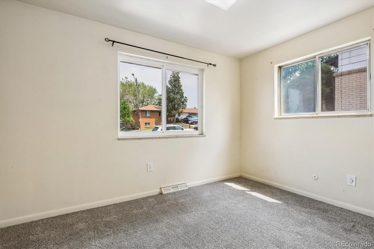
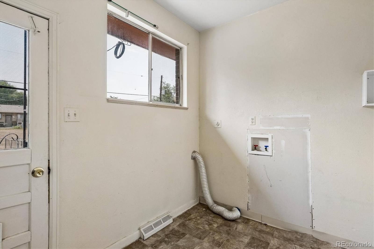
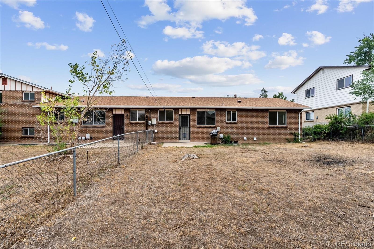
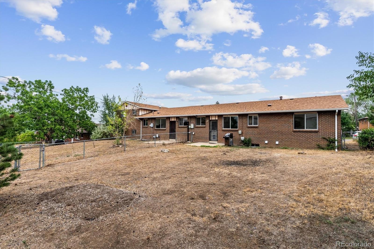
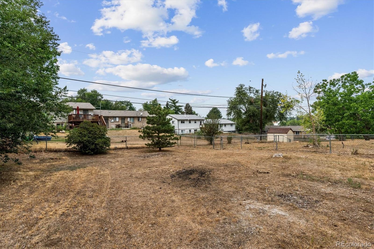
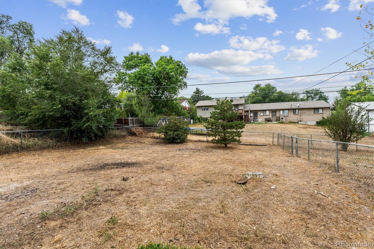
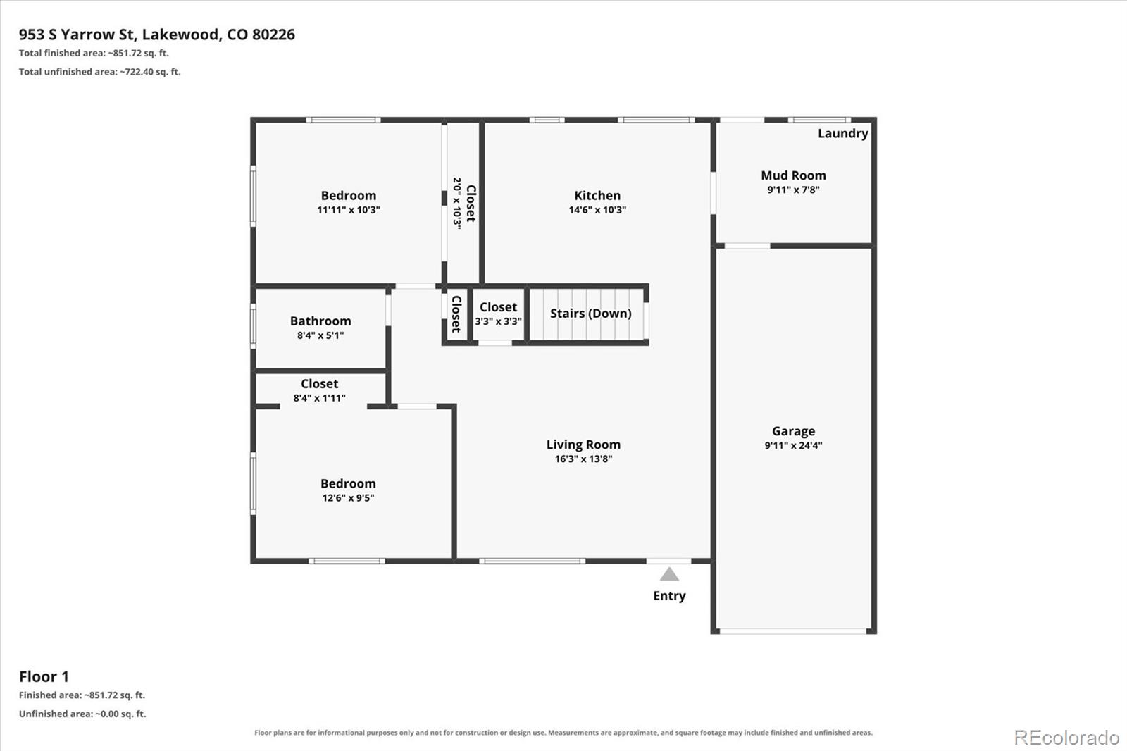
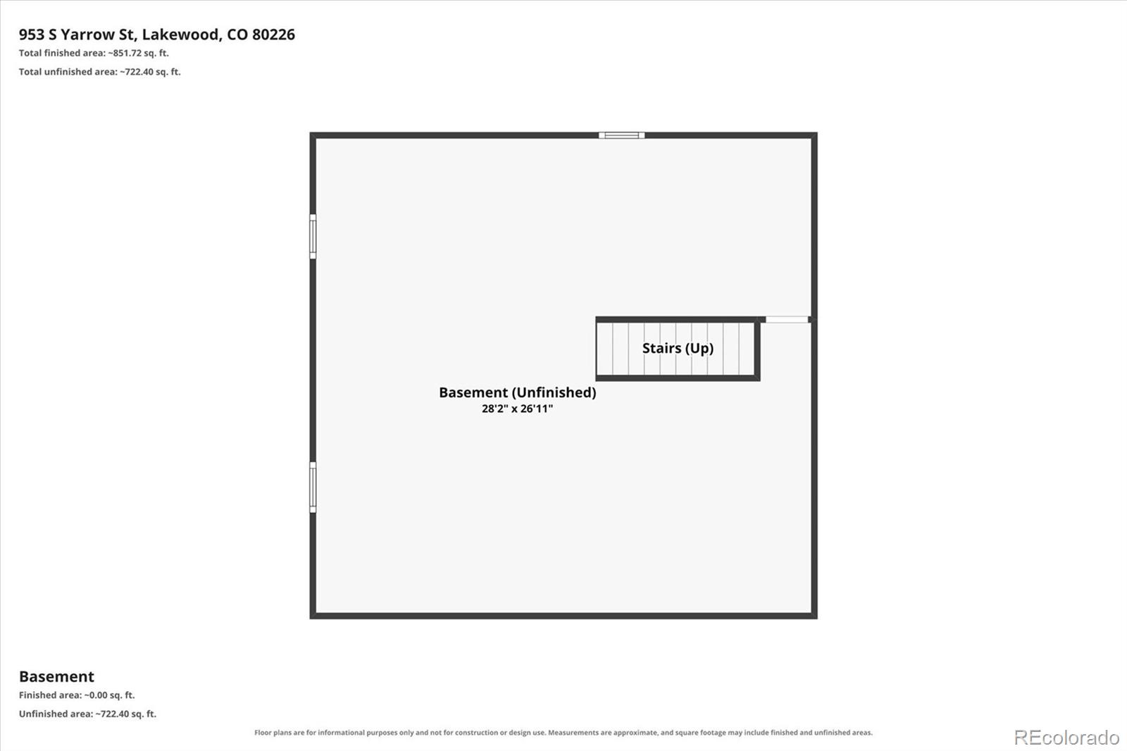
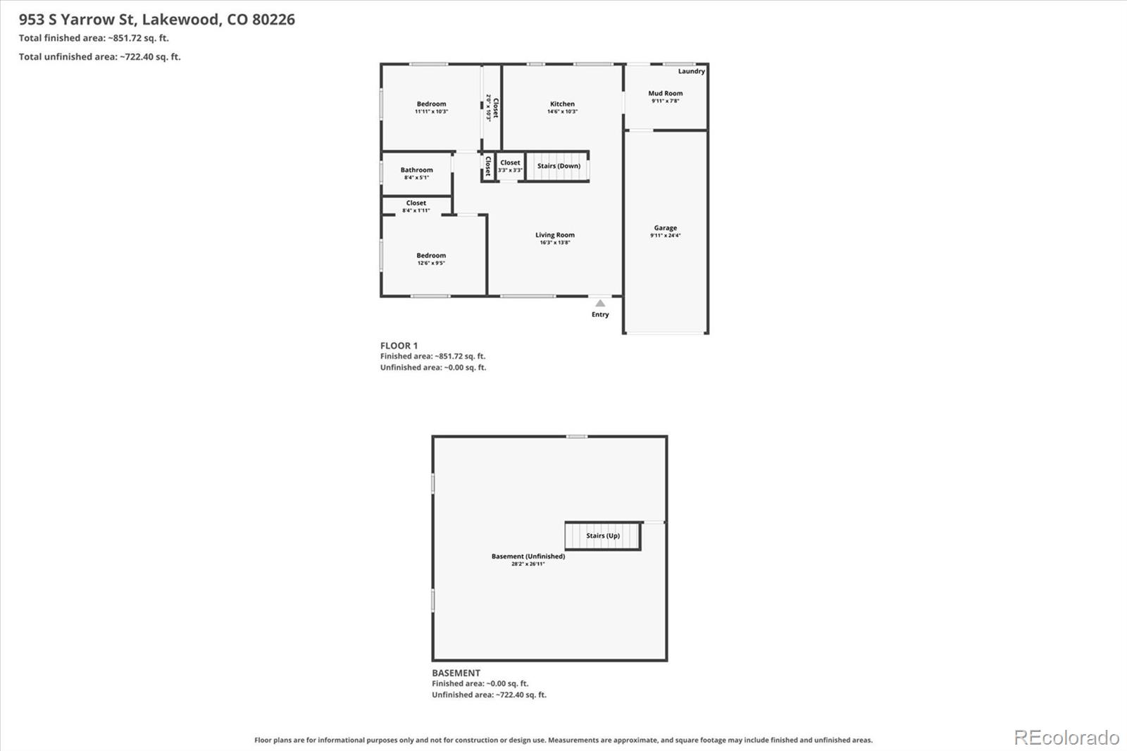
TWO HOMES. TWO PRIVATE YARDS. ONE INCREDIBLE OPPORTUNITY! Discover the flexibility and potential of this solid brick duplex at 951-953 S. Yarrow Street. Whether you're looking to house hack, expand your rental portfolio, build sweat equity, or renovate for added value, this property offers multiple paths to make your investment work for you. The two residences feature distinctly different floor plans. 953 offers convenient ranch-style living with 2 bedrooms, full bath, bright living room, brand-new carpet, spacious eat-in kitchen with abundant cabinetry and counter space, large laundry/mudroom, attached 1-car garage, and a full unfinished basement ready for your vision. Next door, 951 provides a spacious multi-level layout with 4 bedrooms and 2 baths. Brand-new carpet complements the generous living areas, open kitchen and dining space, while a flexible lower level and additional unfinished basement provide even more room and possibilities. One of the property's standout features is the outdoor space--each residence enjoys its own large, fully fenced backyard, ideal for gardening, entertaining, or simply relaxing outdoors. Each unit also includes an attached 1-car garage plus two driveway parking spaces. The location completes the package, with Belmar shopping, dining and entertainment, parks, and walking and biking trails nearby, plus convenient access to Downtown Denver and the mountains. Live in one and rent the other, lease both, or renovate to pursue additional value and rental potential. Great bones, two versatile residences, private yards, garages, unfinished basement space and an outstanding Lakewood location--bring your vision and unlock the possibilities!

6
beds

3
baths

3,726 Sq.Ft. LIVING AREA

0.29 Acres lot

Greg Drake

Greg Drake

Features & Amenities

Interior

  • total bedrooms6
  • Total bathrooms3
  • Laundry room In Unit
  • Flooring Carpet, Linoleum, Tile
  • APPLIANCES Cooktop, Dishwasher, Disposal, Dryer, Microwave, Oven, Range, Refrigerator, Washer
  • other interior Features Eat-in Kitchen, Laminate Counters, Open Floorplan

Area & Lot

  • Status For Sale
  • Living Area3,726 Sq.Ft.
  • Total Area3,726 Sq.Ft.
  • Lot Area0.29 Acres
  • MLS® ID3054573
  • TypeMulti-Family
  • YEAR BUILT1969
  • NeighborhoodLakewood
  • Elementary SchoolPatterson
  • Middle SchoolAlameda Int'l
  • High SchoolAlameda Int'l
  • School DistrictJefferson County R-1

Exterior

  • Garage Space2.0
  • water SourcePublic
  • utilitiesElectricity Connected, Natural Gas Connected
  • roofComposition
  • lot featuresLevel
  • HEAT TYPEForced Air, Natural Gas
  • AIR CONDITIONINGNone
  • sewerPublic Sewer
  • security FeaturesCarbon Monoxide Detector(s), Smoke Detector(s)
  • other exterior FeaturesGarden, Private Yard, Rain Gutters

Financial

  • Sales Price$689,900
  • Real Estate Tax $5,011/yr
View Virtual Tour
image

Schedule a Showing

We would love to show you our beautiful property. Please select your preferred date and time below. An agent will be in touch shortly to confirm your appointment.

Schedule a Showing

We would love to show you our beautiful property. Please select your preferred date and time below. An agent will be in touch shortly to confirm your appointment.

Thank you for your interest in 951-953 S Yarrow Street, Lakewood, CO 80226. We are reviewing your request and will be in touch shortly!

Mortgage Calculator

Estimate your monthly mortgage payment, including the principal and interest, property taxes, and HOA. Adjust the values to generate a more accurate rate.

All estimates are provided for informational purposes only. Actual amounts may vary.
$0,000 Your Payment 20 15 65
$0,000 Your Payment

Lakewood

Explore

Work With Us

Provide an exceptional real estate experience by sharing trusted and reliable expertise in all facets of real estate. The team is committed to delivering the highest level of personal service, technical expertise, and local market knowledge so the clients are delighted with the process and outcome.

Follow Me on Instagram