9915 W 85th Way
9915 W 85th Way
9915 W 85th Way
9915 W 85th Way
9915 W 85th Way
9915 W 85th Way
9915 W 85th Way
9915 W 85th Way
9915 W 85th Way
9915 W 85th Way
9915 W 85th Way
9915 W 85th Way
9915 W 85th Way
9915 W 85th Way
9915 W 85th Way
9915 W 85th Way
9915 W 85th Way
9915 W 85th Way
9915 W 85th Way
9915 W 85th Way
9915 W 85th Way
9915 W 85th Way
9915 W 85th Way
9915 W 85th Way
9915 W 85th Way
9915 W 85th Way
SEE ALL PHOTOS
9915 W 85th Way
9915 W 85th Way
9915 W 85th Way
9915 W 85th Way
9915 W 85th Way
9915 W 85th Way
9915 W 85th Way
9915 W 85th Way
9915 W 85th Way
9915 W 85th Way
9915 W 85th Way
9915 W 85th Way
9915 W 85th Way
9915 W 85th Way
9915 W 85th Way
9915 W 85th Way
9915 W 85th Way
9915 W 85th Way
9915 W 85th Way
9915 W 85th Way
9915 W 85th Way
9915 W 85th Way
9915 W 85th Way
9915 W 85th Way
9915 W 85th Way
9915 W 85th Way
Courtesy of Realty Professionals LLC
Active Under Contract

9915 W 85th Way

9915 W 85th Way, Arvada, CO 80005

$719,900
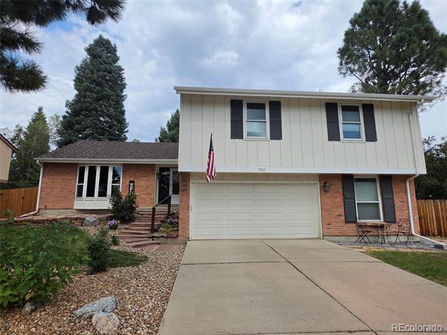
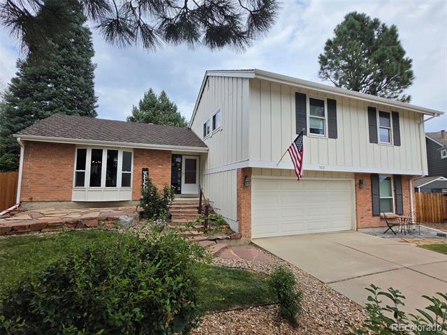
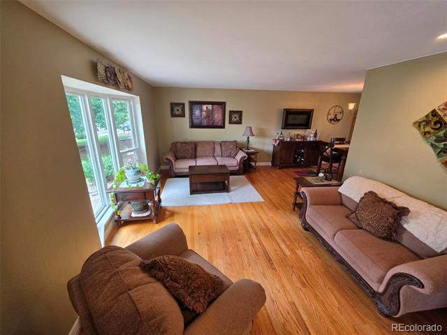
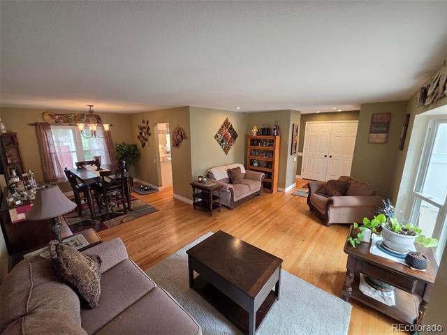
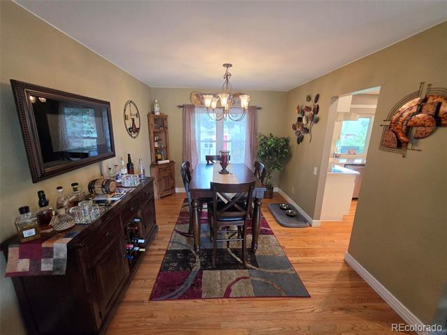
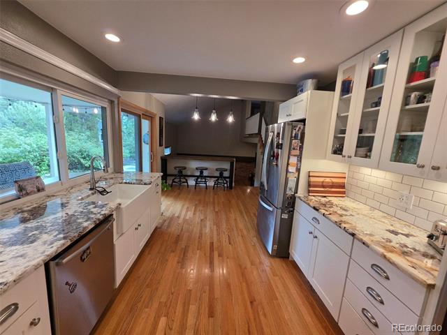
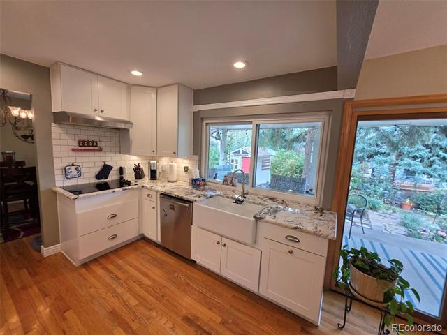
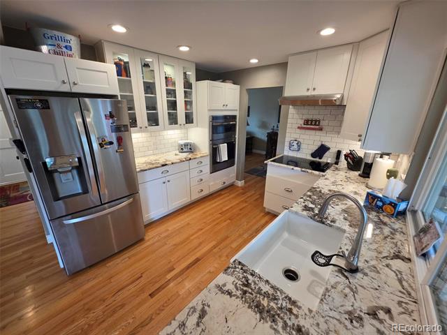
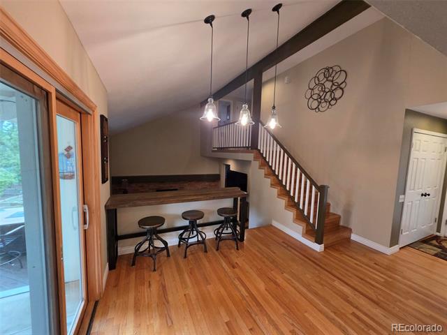
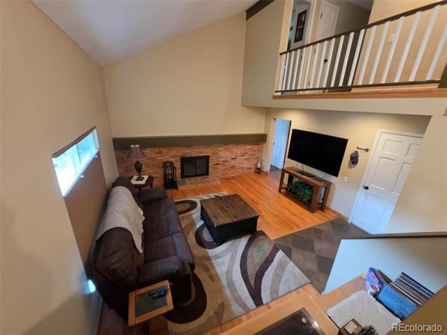
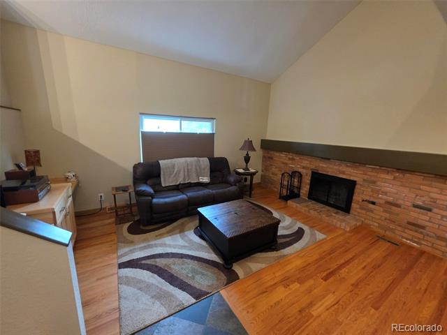
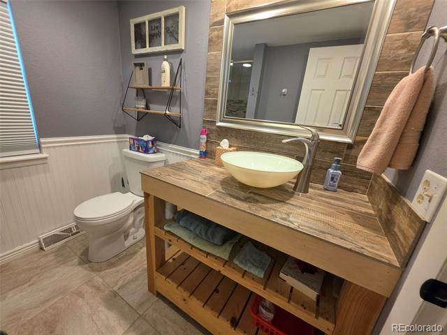
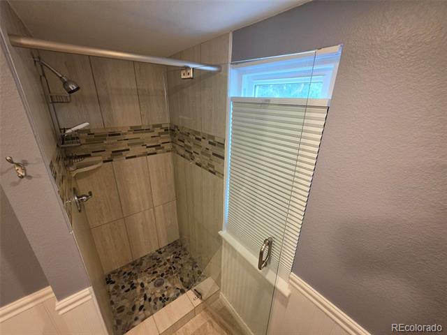
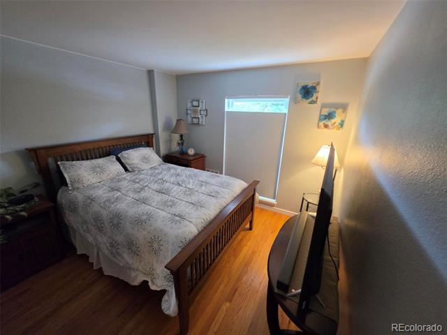
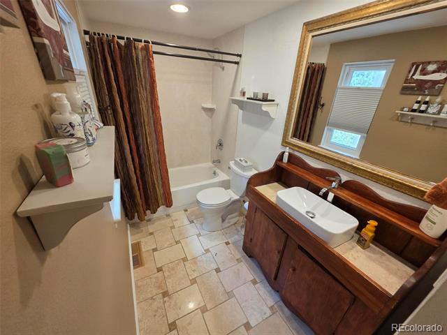
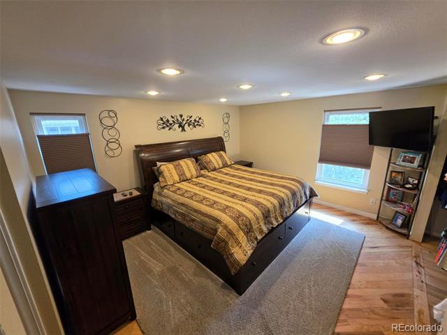
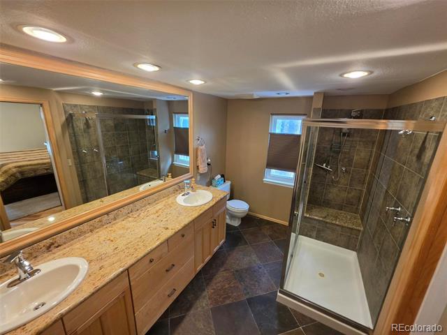
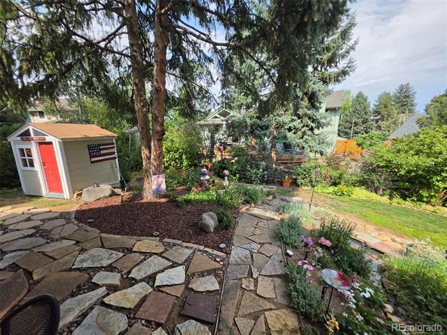
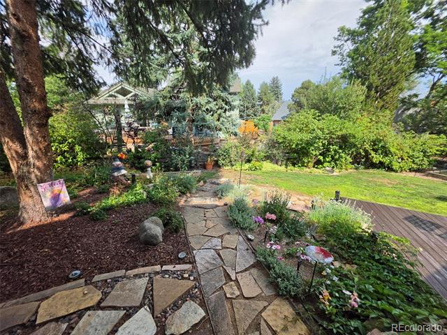
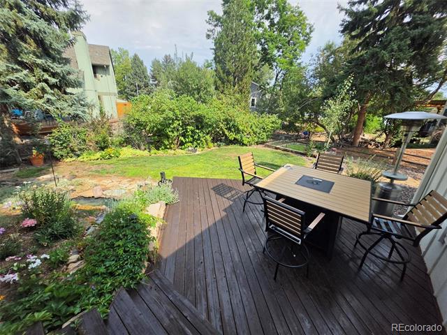
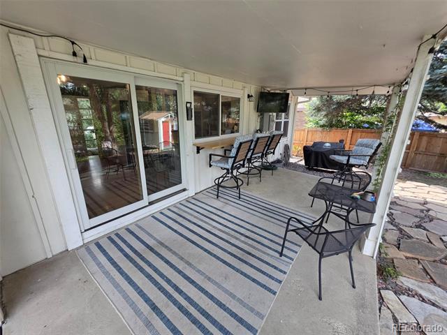
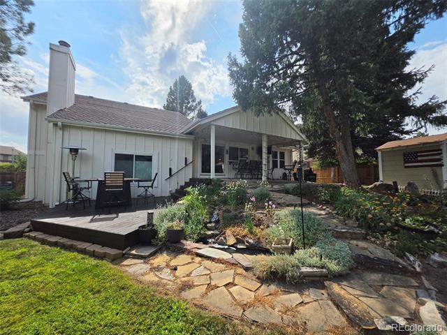
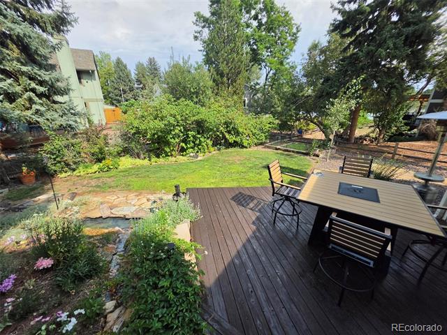
Great opportunity to get into THE PONDS, one of Arvada's highly sought after neighborhoods!!! This beautifully updated home is located on a quiet cul-de-sac, just one home away for the neighborhoods private 30 acre pond and walking path leading to nearby tennis/pickel-ball courts, pool, clubhouse, and trail system!!! Beautiful updated kitchen with granite counters and farmhouse sink, stainless steel appliances, Maple hardwood floors thru-out main living areas, updated bathrooms, and a main bedroom suite with hickory hardwood floors and en-suite bath!!! Peaceful and Charming backyard with covered patio, perennial gardens, rock paths, deck, and landscaped water feature to cap off your gracious indoor-outdoor entertainment and living retreat!!! Set your appt today!!! Immediate Occupany!!!

4
beds

3
baths

2,720 Sq.Ft. LIVING AREA

7,710 Sq.Ft. lot

Erik Hanson

Erik Hanson

Greg Drake

Greg Drake

Features & Amenities

Interior

  • total bedrooms4
  • Total bathrooms3
  • full bathrooms3
  • Flooring Carpet, Tile, Wood
  • Fireplace Family Room
  • APPLIANCES Cooktop, Dishwasher, Disposal, Double Oven, Dryer, Gas Water Heater, Microwave, Oven, Refrigerator, Washer
  • other interior Features Breakfast Bar, Ceiling Fan(s), Entrance Foyer, High Ceilings, Primary Suite, Smoke Free, Vaulted Ceiling(s)

Area & Lot

  • Status Active Under Contract
  • Living Area2,720 Sq.Ft.
  • Total Area2,720 Sq.Ft.
  • Lot Area7,710 Sq.Ft.
  • MLS® ID3892420
  • TypeResidential
  • YEAR BUILT1978
  • NeighborhoodArvada
  • Elementary SchoolWeber
  • Middle SchoolPomona
  • High SchoolPomona
  • School DistrictJefferson County R-1

Exterior

  • Garage Space2.0
  • water SourcePublic
  • utilitiesCable Available, Electricity Connected, Natural Gas Connected
  • roofShingle
  • lot featuresCul-De-Sac, Level
  • parkingConcrete
  • HEAT TYPEForced Air
  • AIR CONDITIONINGCentral Air
  • sewerPublic Sewer
  • SubstructureConcrete Perimeter
  • HOA AmenitiesClubhouse, Park, Playground, Pool, Tennis Court(s), Trail(s)
  • other exterior FeaturesGarden

Financial

  • Sales Price$719,900
  • Real Estate Tax $4,482/yr
  • HOA $170/mo
image

Schedule a Showing

We would love to show you our beautiful property. Please select your preferred date and time below. An agent will be in touch shortly to confirm your appointment.

Schedule a Showing

We would love to show you our beautiful property. Please select your preferred date and time below. An agent will be in touch shortly to confirm your appointment.

Thank you for your interest in 9915 W 85th Way, Arvada, CO 80005. We are reviewing your request and will be in touch shortly!

Mortgage Calculator

Estimate your monthly mortgage payment, including the principal and interest, property taxes, and HOA. Adjust the values to generate a more accurate rate.

All estimates are provided for informational purposes only. Actual amounts may vary.
$0,000 Your Payment 20 15 65
$0,000 Your Payment

Arvada

Explore

Work With Us

Provide an exceptional real estate experience by sharing trusted and reliable expertise in all facets of real estate. The team is committed to delivering the highest level of personal service, technical expertise, and local market knowledge so the clients are delighted with the process and outcome.

Follow Me on Instagram